Manufacturing & Execution System

For Modular Furniture Factory Workflow.

๐Ÿ–ฅ๏ธ Product:New product From scratch
๐Ÿ‘ฅ Team:Lead Designer, PM, EM, CTO, 1 Dev
๐Ÿ’ผ Role:(0-10) Research, design & testing
โฑ๏ธ Time:3 Months to first release
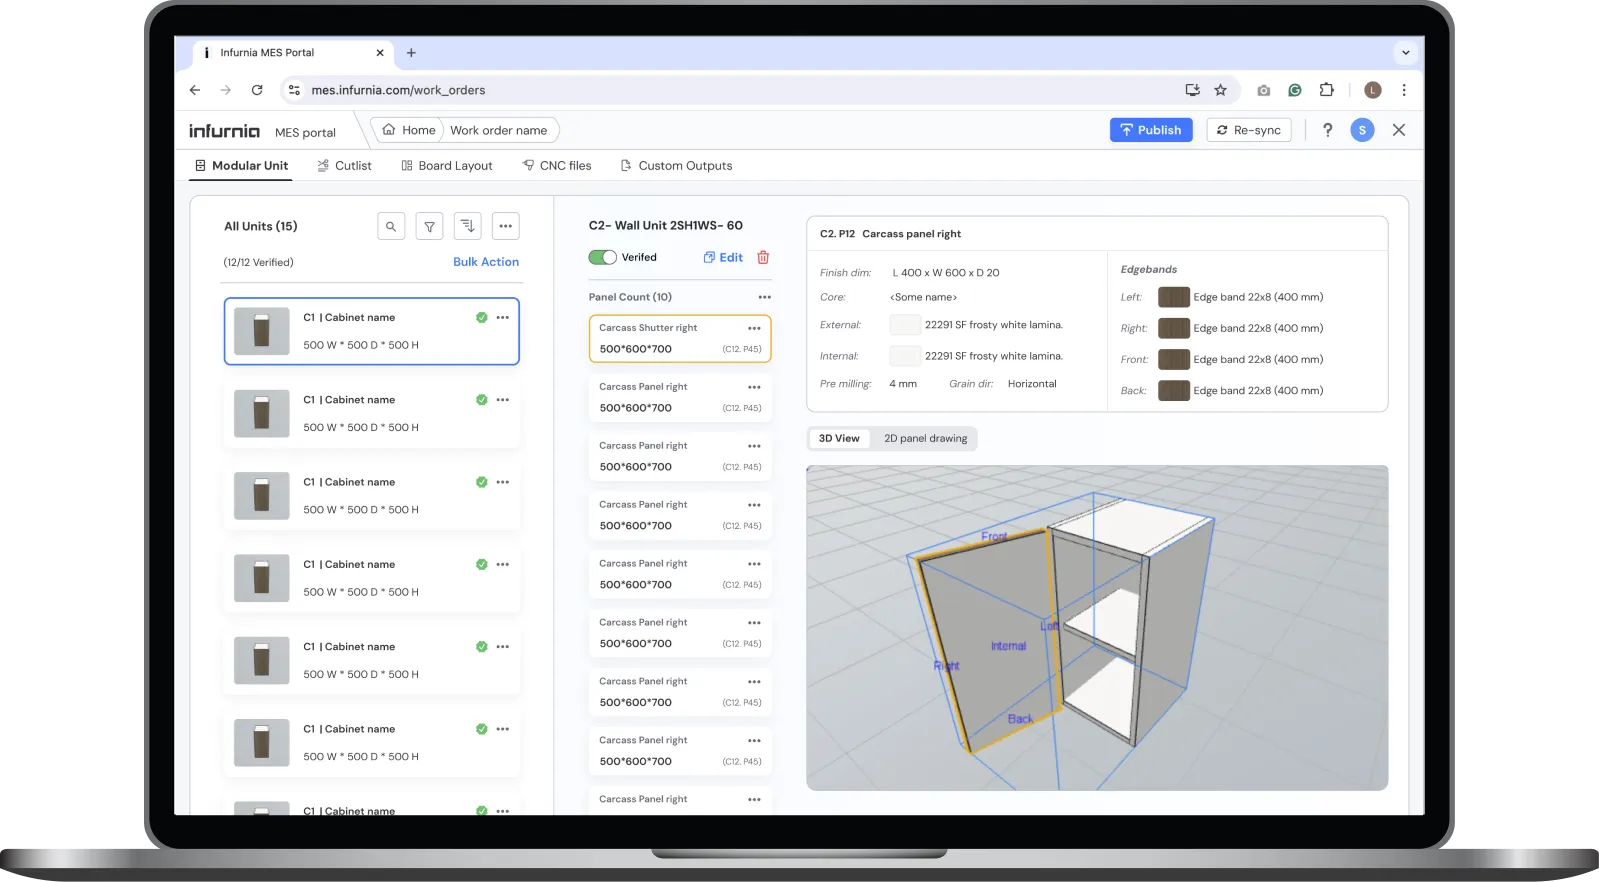
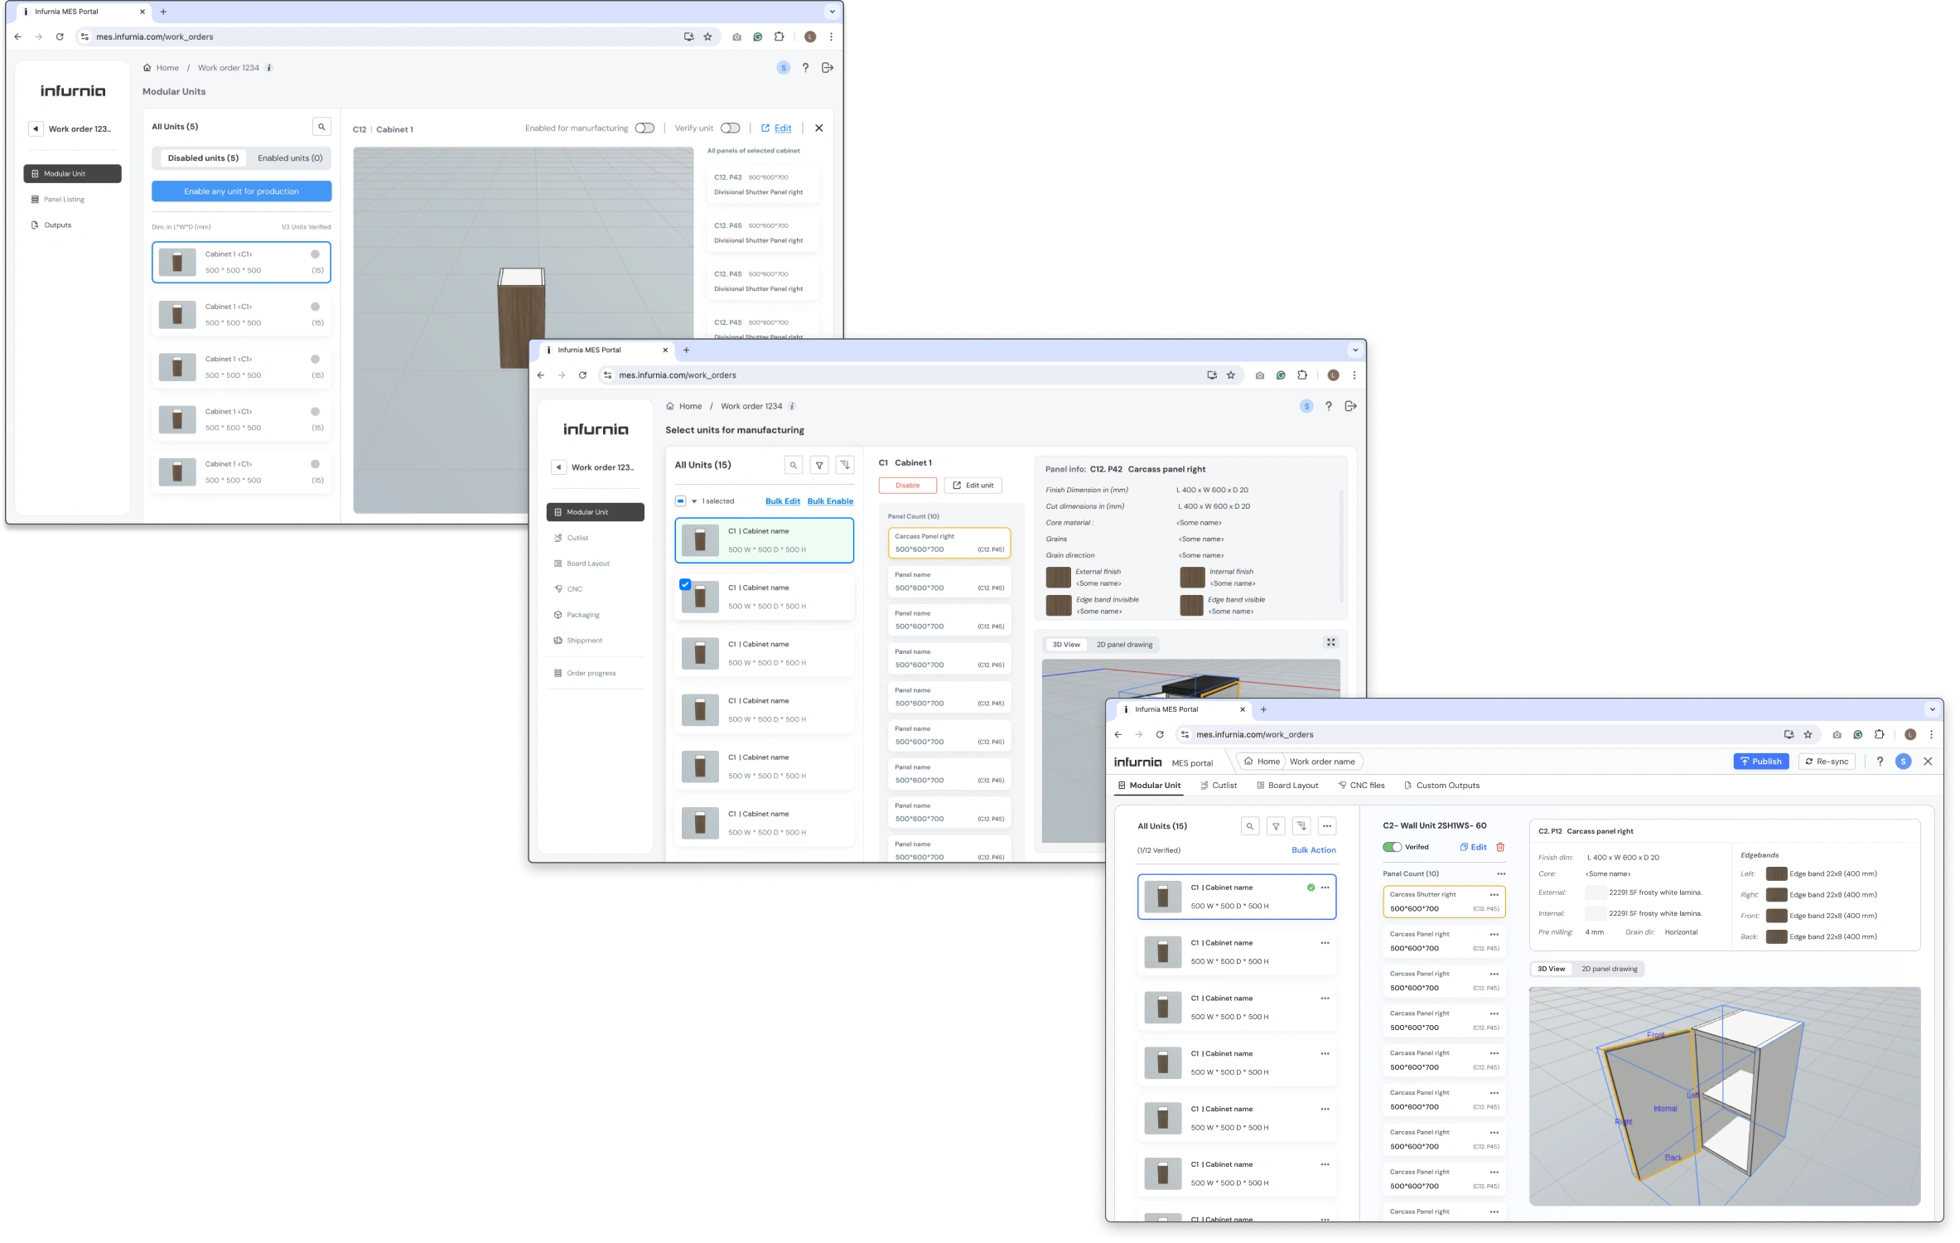
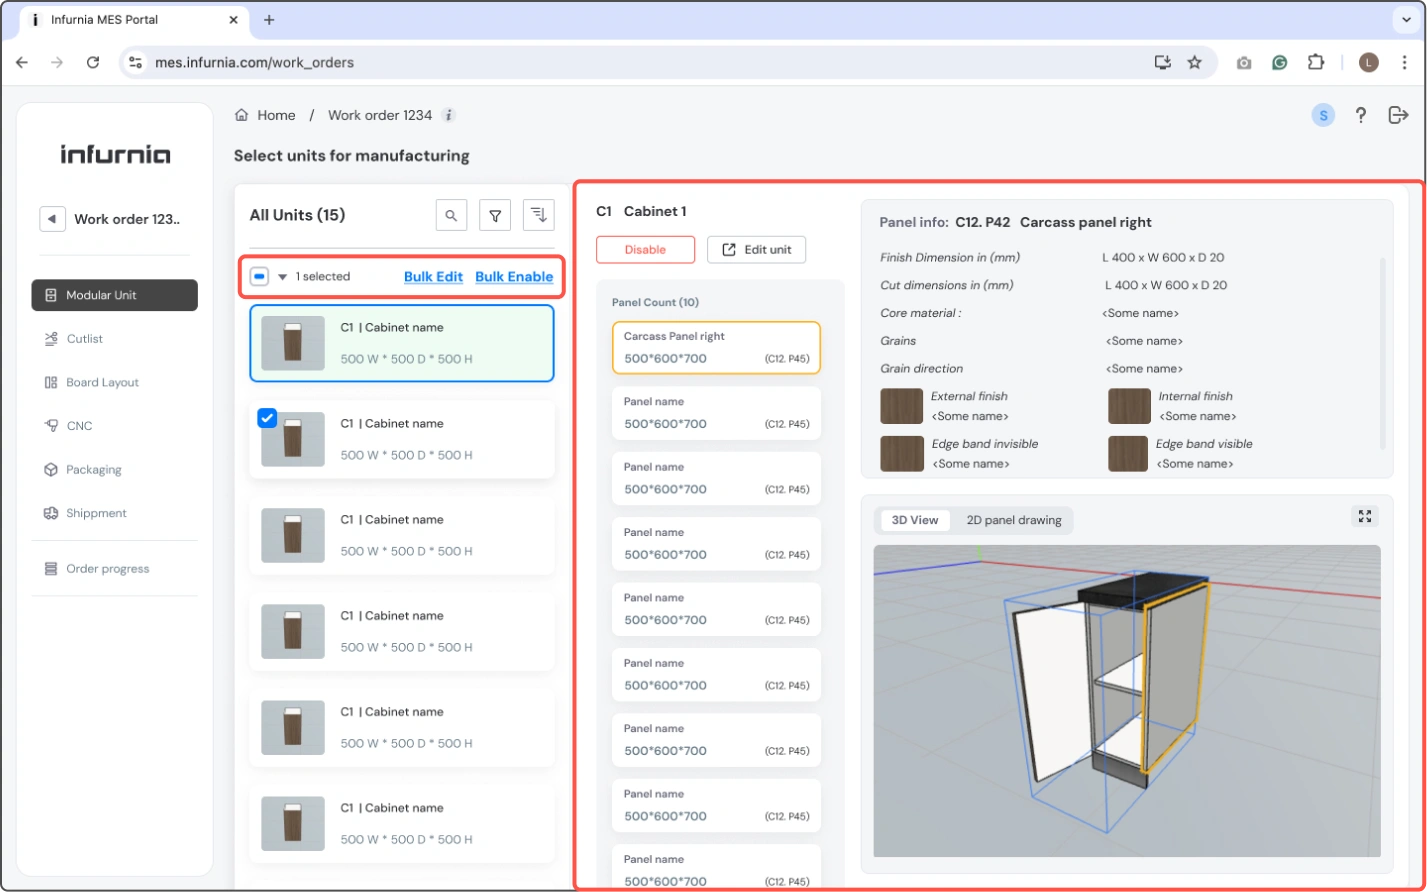
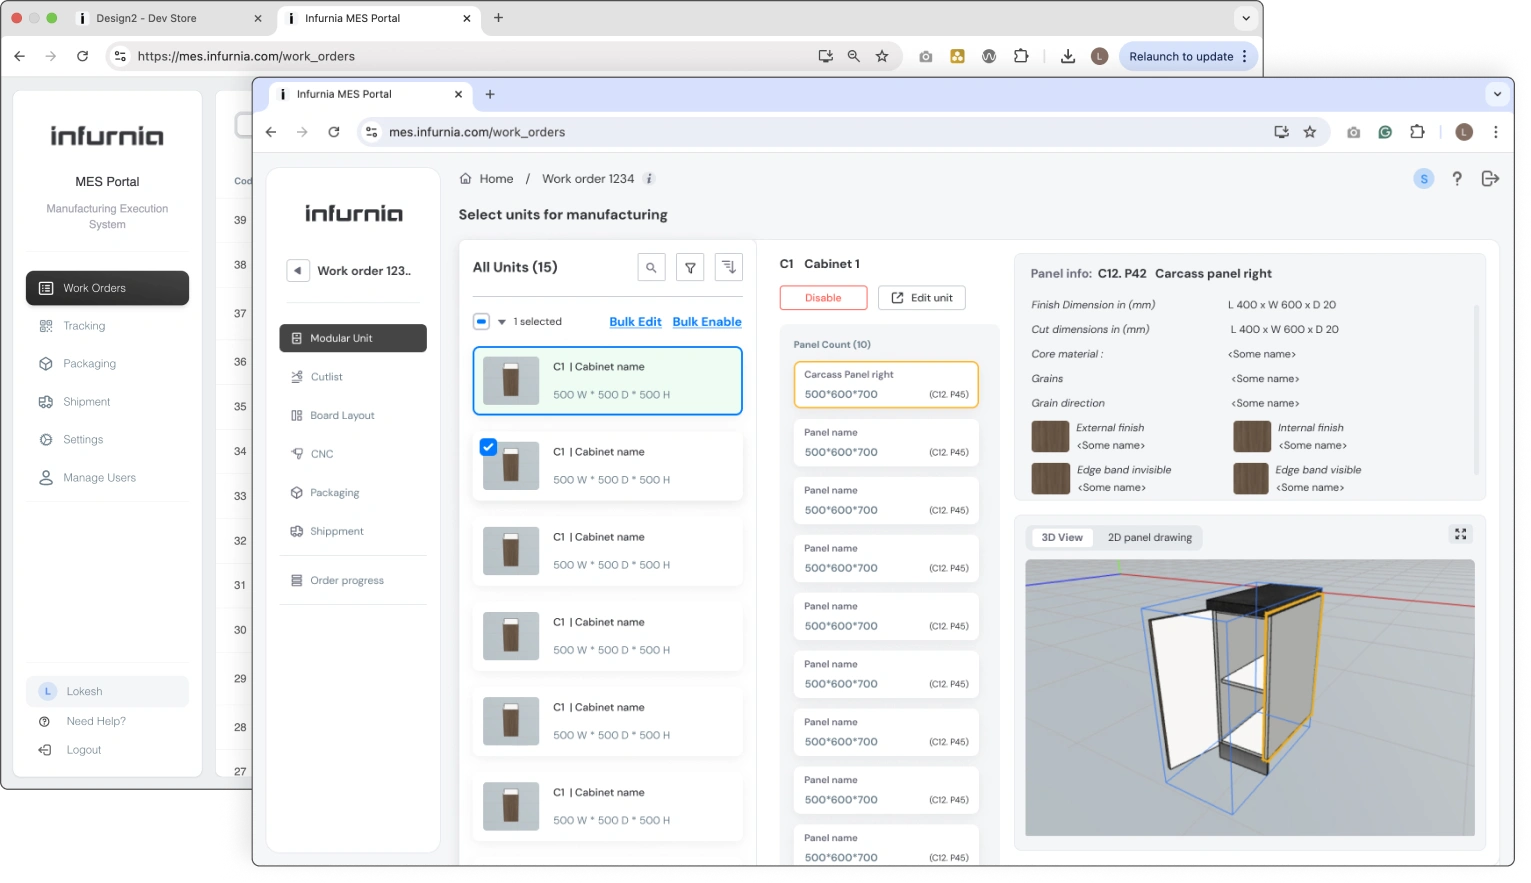
Infurnia MES Portal โ€” Modular Unit list and 3D panel drawing view

Business Impact

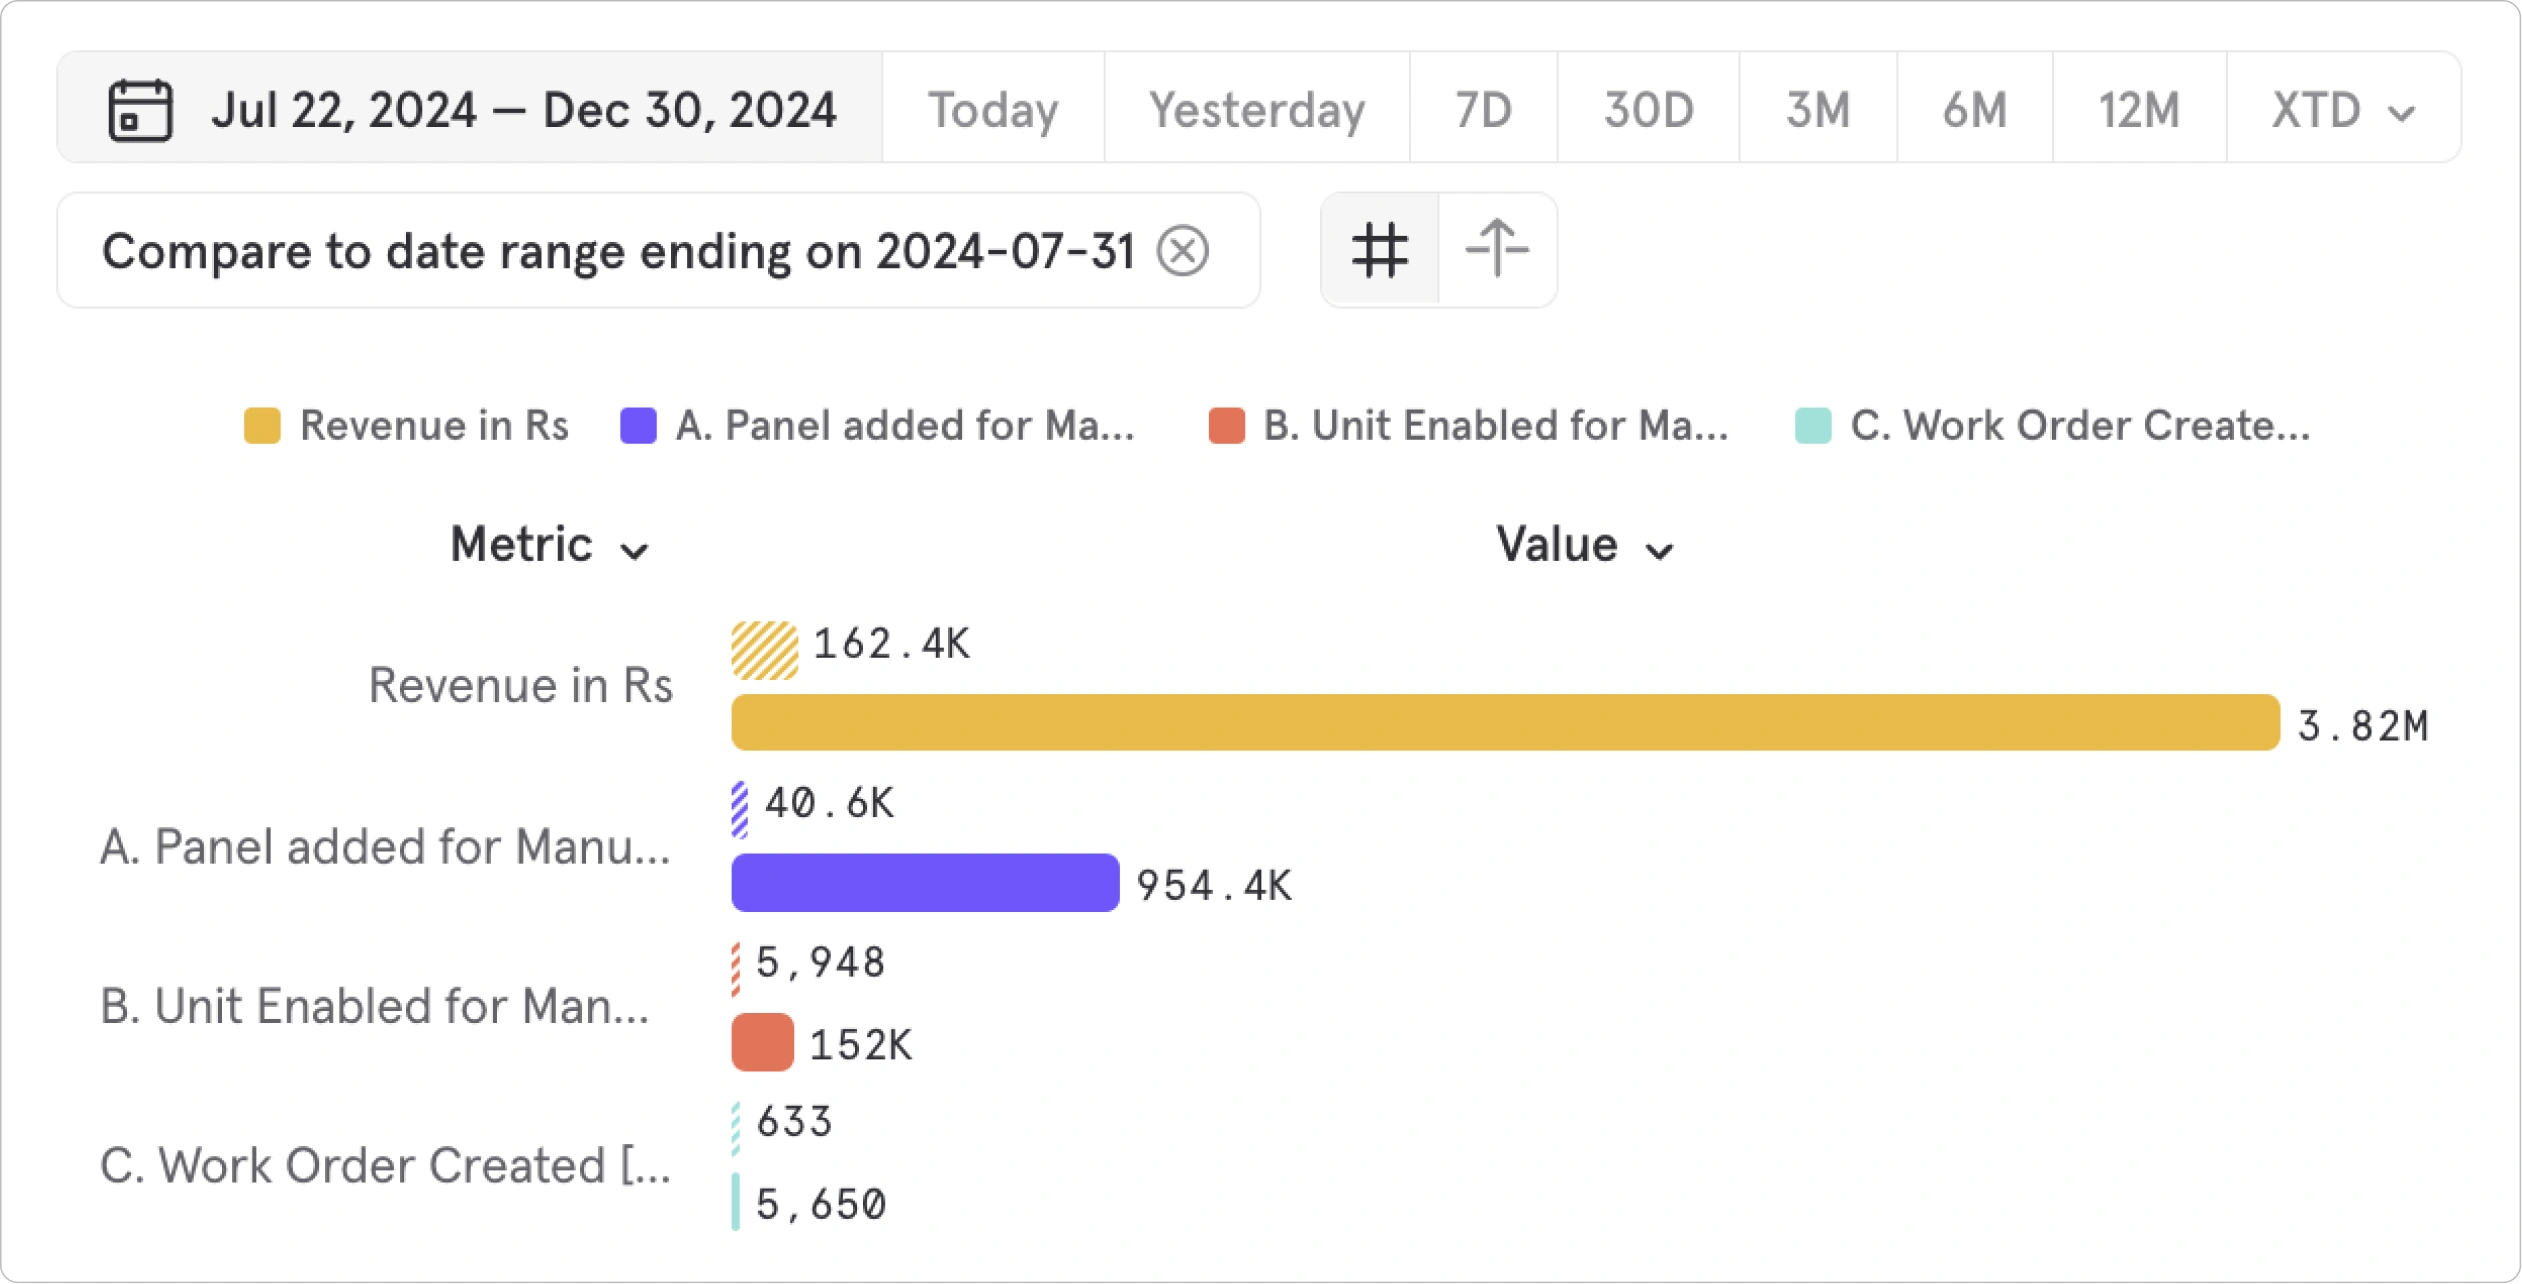
Comparing data of 1st week to 6 Months

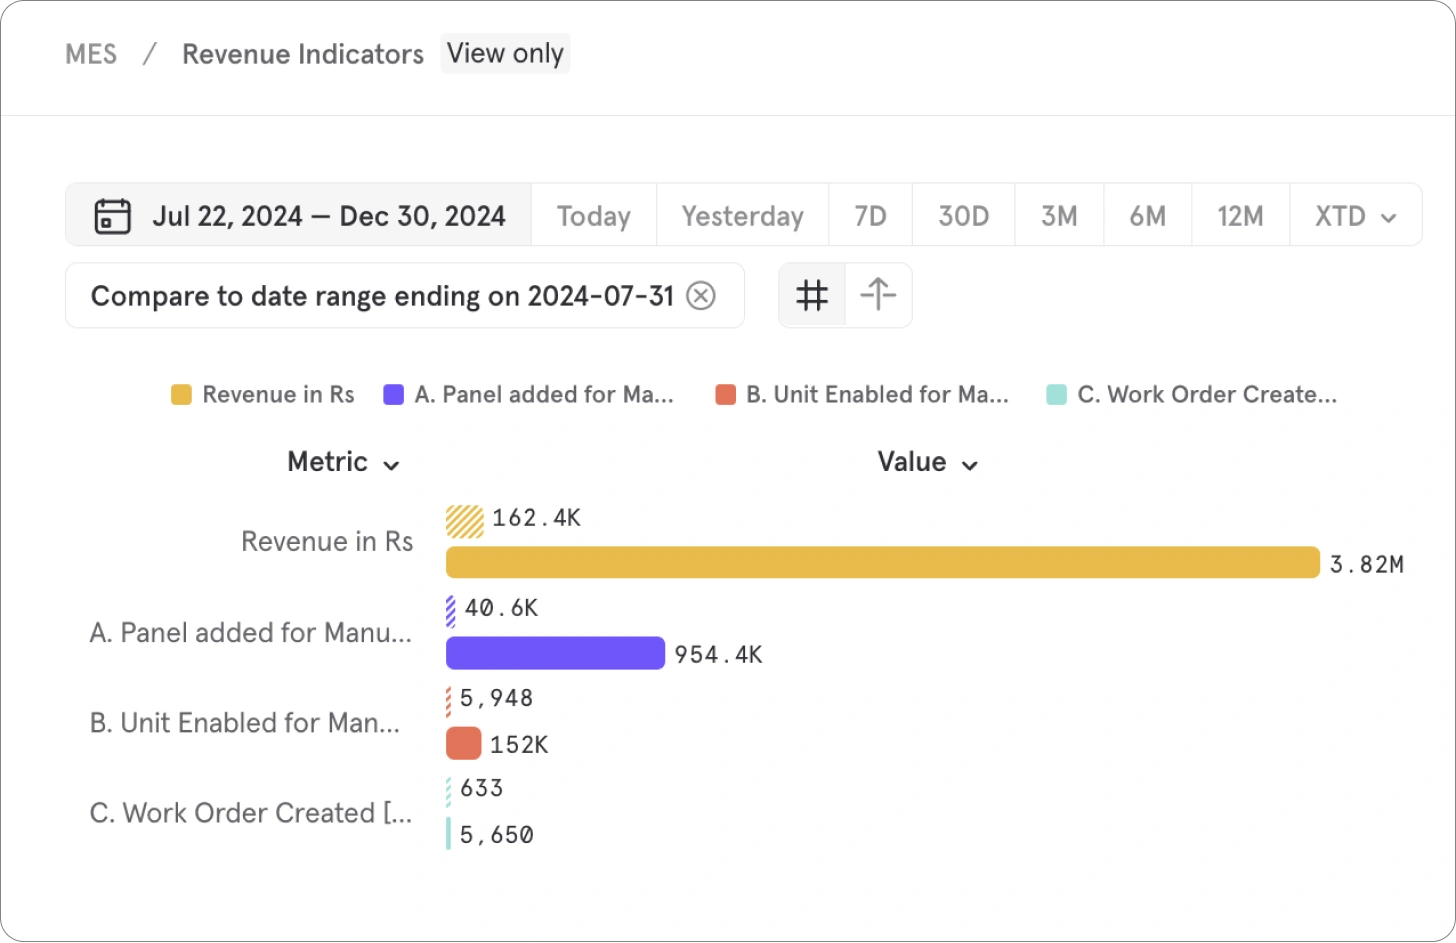
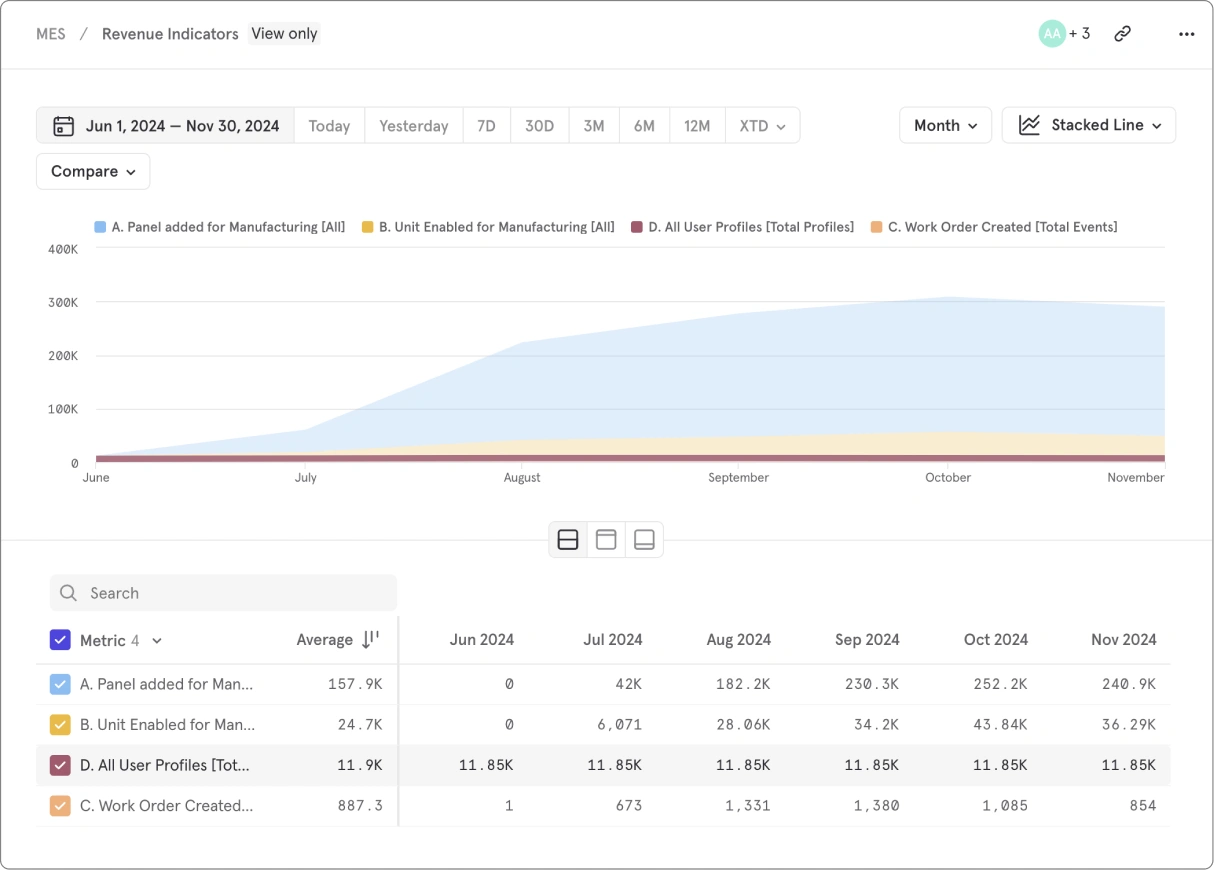
Revenue Indicators chart โ€” Revenue in Rs, Panel added for Manufacturing, Unit Enabled, Work Order Created
๐Ÿ’ฐ Revenue in (INR):
0.162 M to 3.82 M
+2250%
๐Ÿ“„ Work-order created:
633 to 5650
+833%

Source: from Infurnia Mix panel.com . *Revenue shown only for process fee of panels

Adoption & Net promoter score

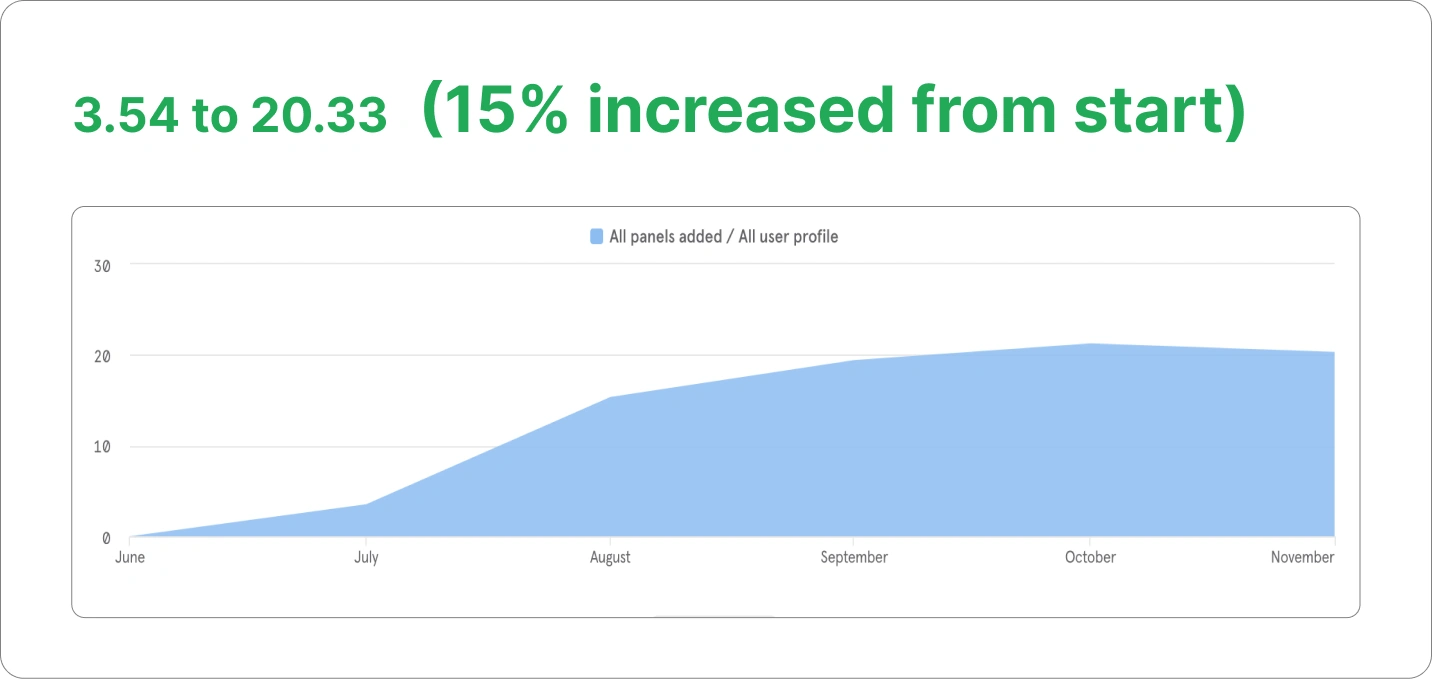
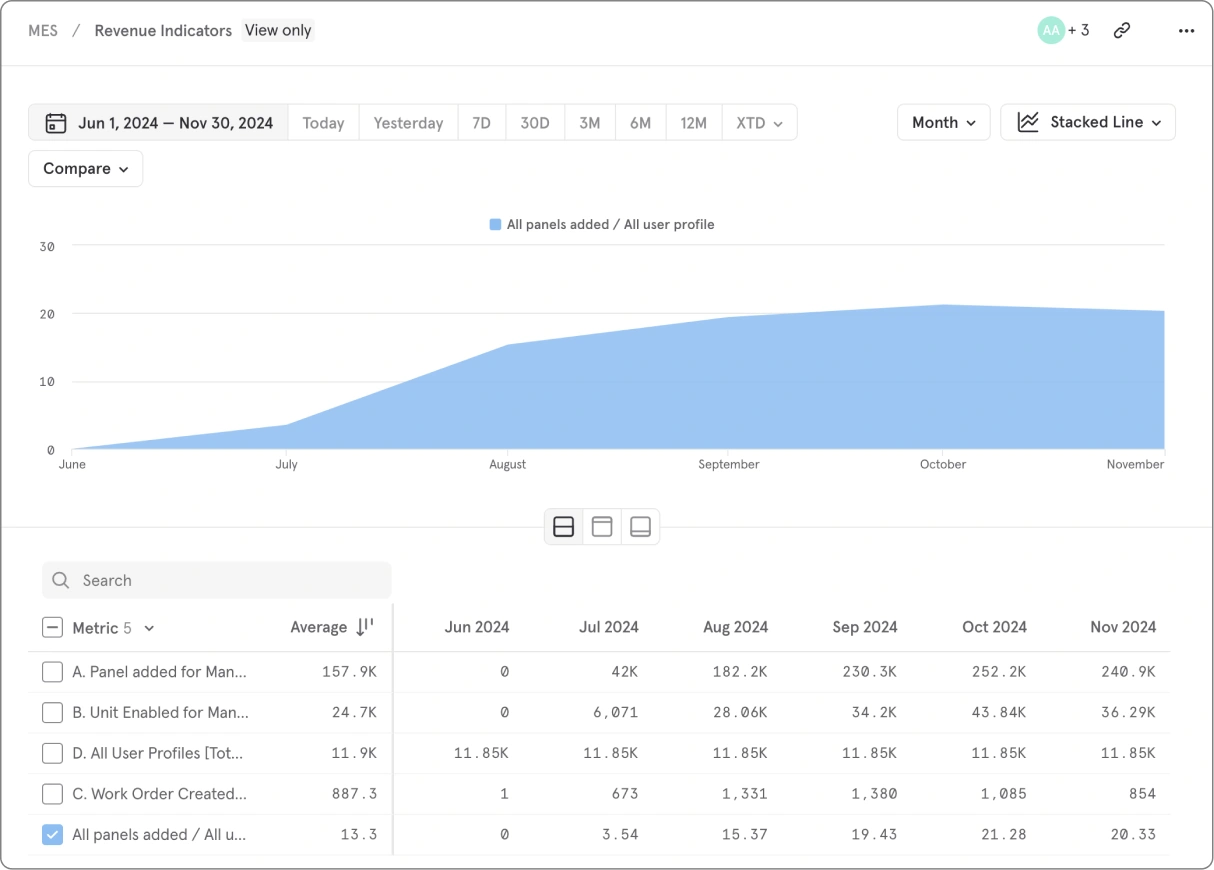
Ratio of all panels added to all users (in 6 Months)

All panels added / all user profile ratio chart

NPS test conducted with users

Production designers 60 ๐Ÿ‘คNPS Score: 61
-10003070100
Operators / managers 55 ๐Ÿ‘คNPS Score: 58
-10003070100

Quick context

โ“ Why

  • Bringing exact kitchen design to your house
  • Faster and error free manufacturing

๐Ÿ” What

  • Digital aid for furniture factory workflow
  • Similar to PLM products for cabinet units

๐Ÿ‘ฅ Whom

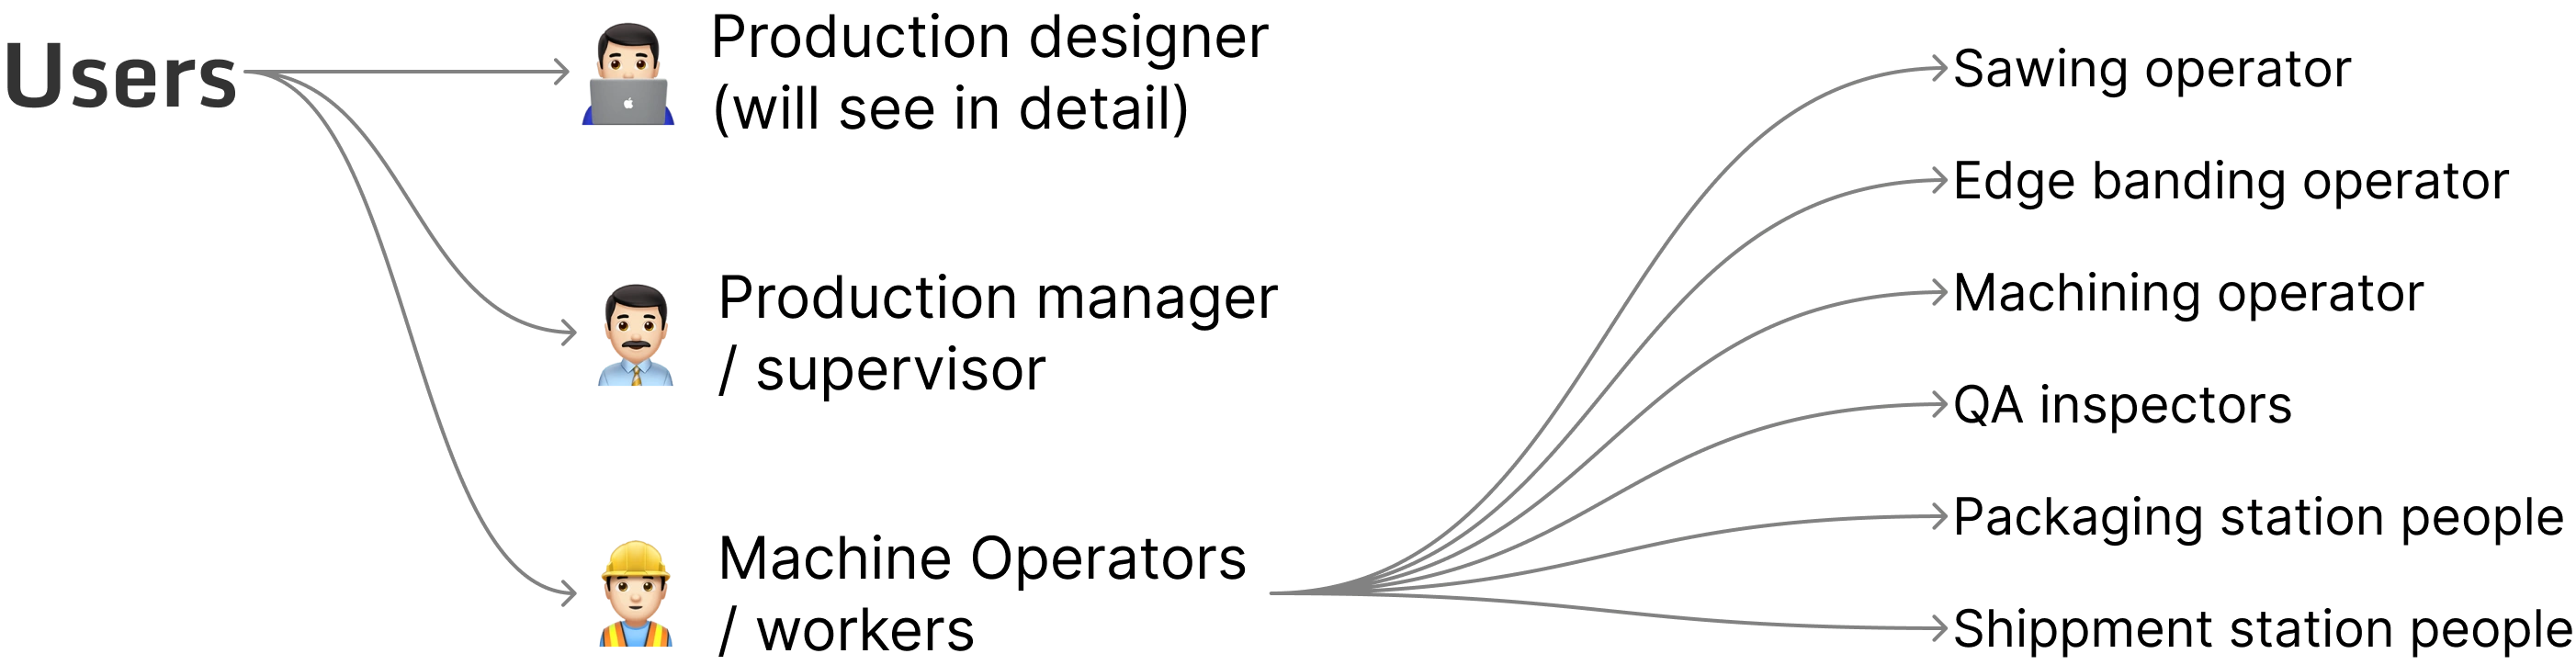
  • Cabinet production designer
  • Different types of Operators
  • Production managers / Supervisors / Owners

๐Ÿ›  How

  • A whole new product for factories
  • Various touch points (tracking, scheduling etc.)
  • Paperless process, portable solutions

Product Brief

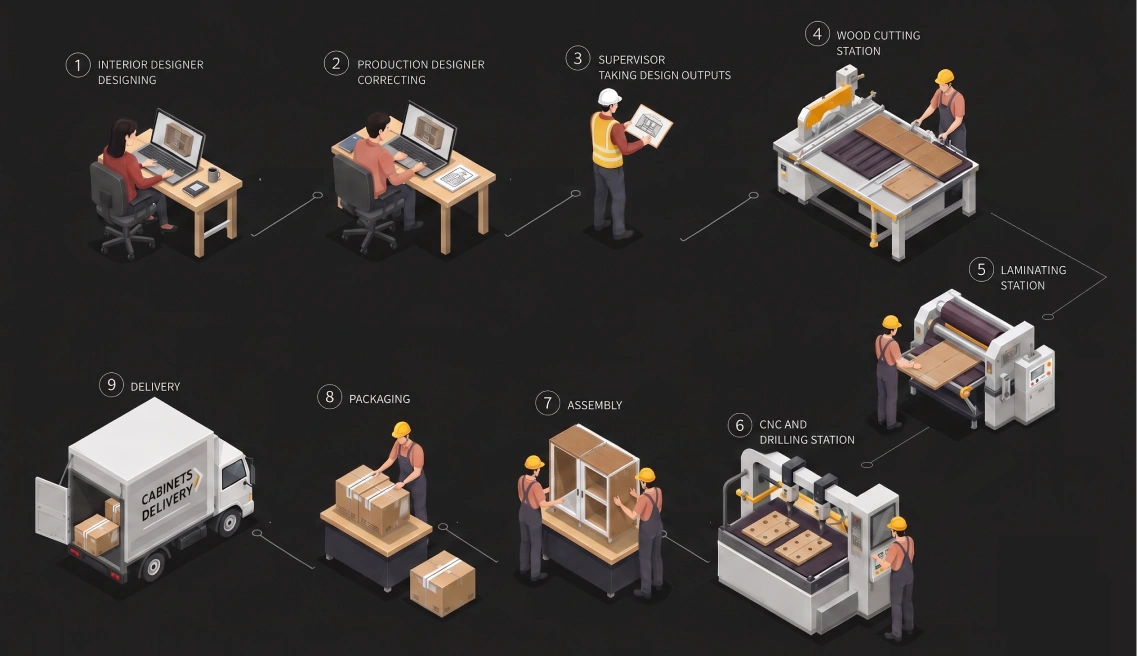
Understand the user needs of a modular furniture factory, to create a product which aids in seamless transition of designs made by Interior designers into assembled, ready furniture units.

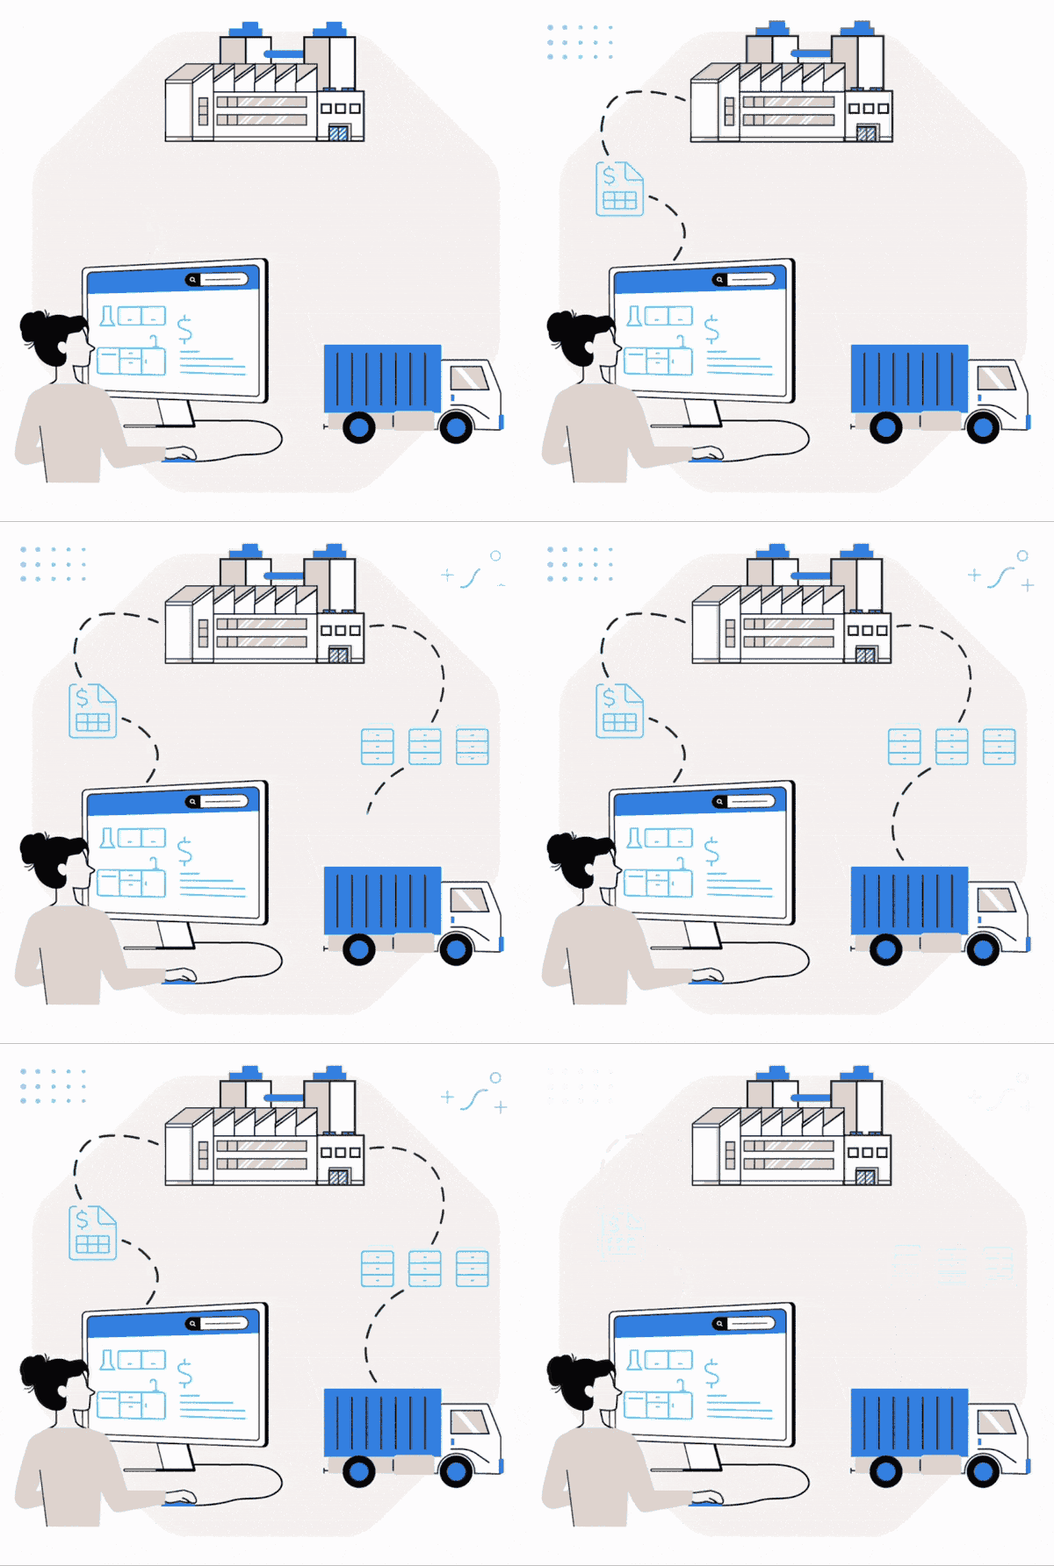
Illustration: designer at computer, factory and delivery truck icons

You might think! Being an architect / Interior design product

why we are making this ?

๐ŸŽฏ๐Ÿ’ฐ1. Business Goals to make quick revenue

Exploring new and quick revenue generation ways by with minimum expense.

๐Ÿ†•๐Ÿ‘ฅ2. Easy to acquire new user base

Modular furniture factories are our client's client and easily acquirable

๐Ÿ“‹โœ”๏ธ3. Manufacturing outputs were already built

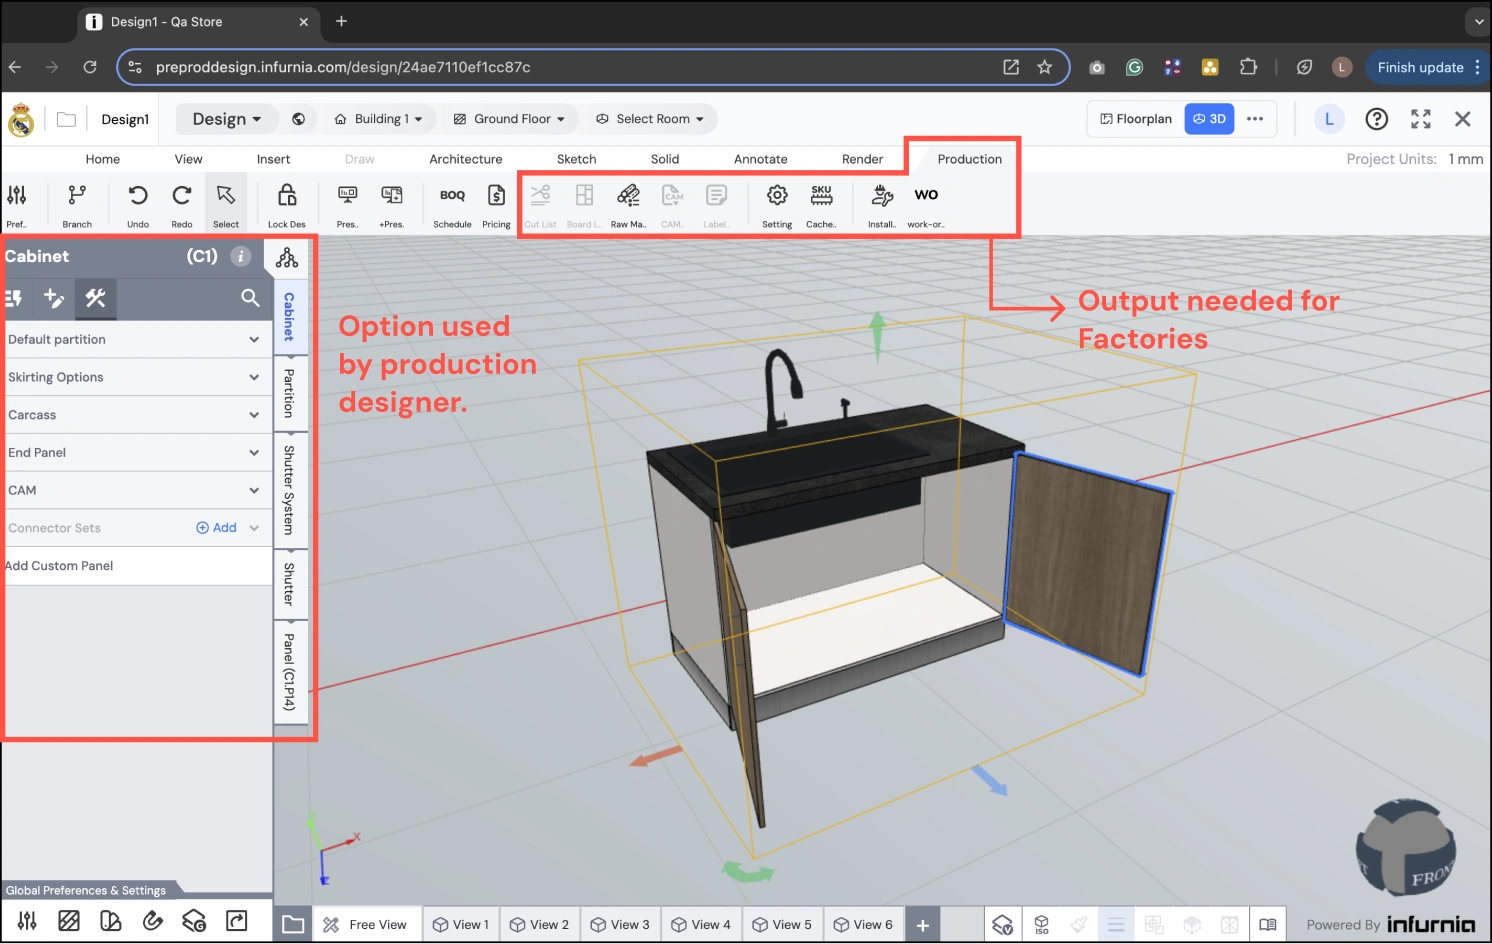
We provide 3 main outputs required for manufacturing units in design app currently.

We already have design portal to design modular units.

DesignX portal screenshot โ€” 3D cabinet view with Option used by production designer / Output needed for Factories callouts

๐Ÿ‘จโ€๐ŸŽจ๐Ÿ‘ท4. Addressing different personas

Needs of Interior designer and production designer separately.

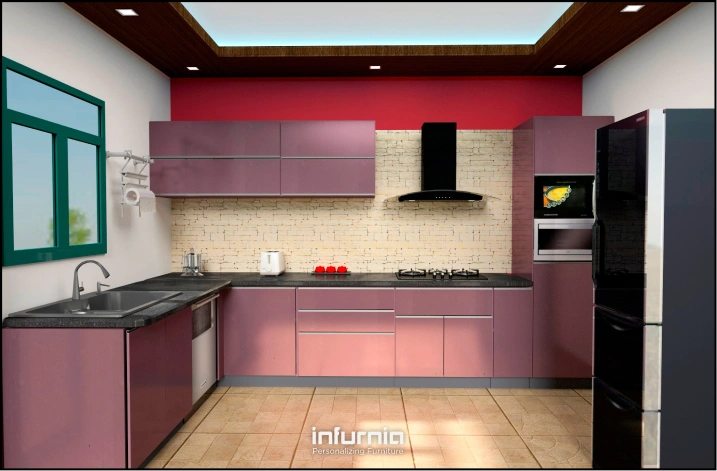
Interior designer: focus on look & feel of cabinet

Kitchen interior render photo
  • Interior design (appearance and size)
  • Cabinet uses (no of drawers, pullouts etc)
  • To sell cabinet design for people to buy
  • Don't care about how its manufactured

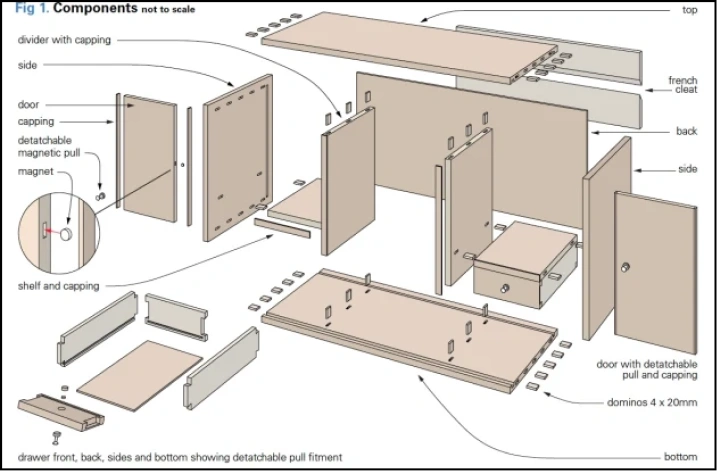
Production designer: focus on manufacturability

Technical cabinet construction drawing
  • Cabinet oriented, Construction.
  • Deals with carpenters
  • Cares about hardwares drills & machining
  • Materials procurements etc.

Both were using the same design portal until now

๐ŸŒŸ๐Ÿ“ฆ5. Completing full suite in interiors

Easy for business to buy full suite which takes care of design to manufacturing

โšกโฑ6. Faster time to market

Other vertical Architecture features take years to build compared to MES.

How do you wish to explore?

โŒ„โŒ„ Keep scrolling to see solution
  • Context of what happens in factory
  • Type of users
  • Work flow
  • Production designer: pain points, needs
  • Solution for production designer
  • Production Manager: pain points, needs
  • Solution for production manager
  • Operators: pain points, needs
  • Solution for Operators
  • Accessibility
๐Ÿ– Click here to “Explore process”
  • User research
  • Competitor analysis
  • Understanding work flows
  • Personas, User journey maps
  • Need classifications
  • Iterative process (Wireframes, IA)
  • Interface Design, Prototype
  • Testing & Usability Evaluation
  • Collaboration
  • Metrics, Impact & results
  • Reflections

Lets understand what happens in factory

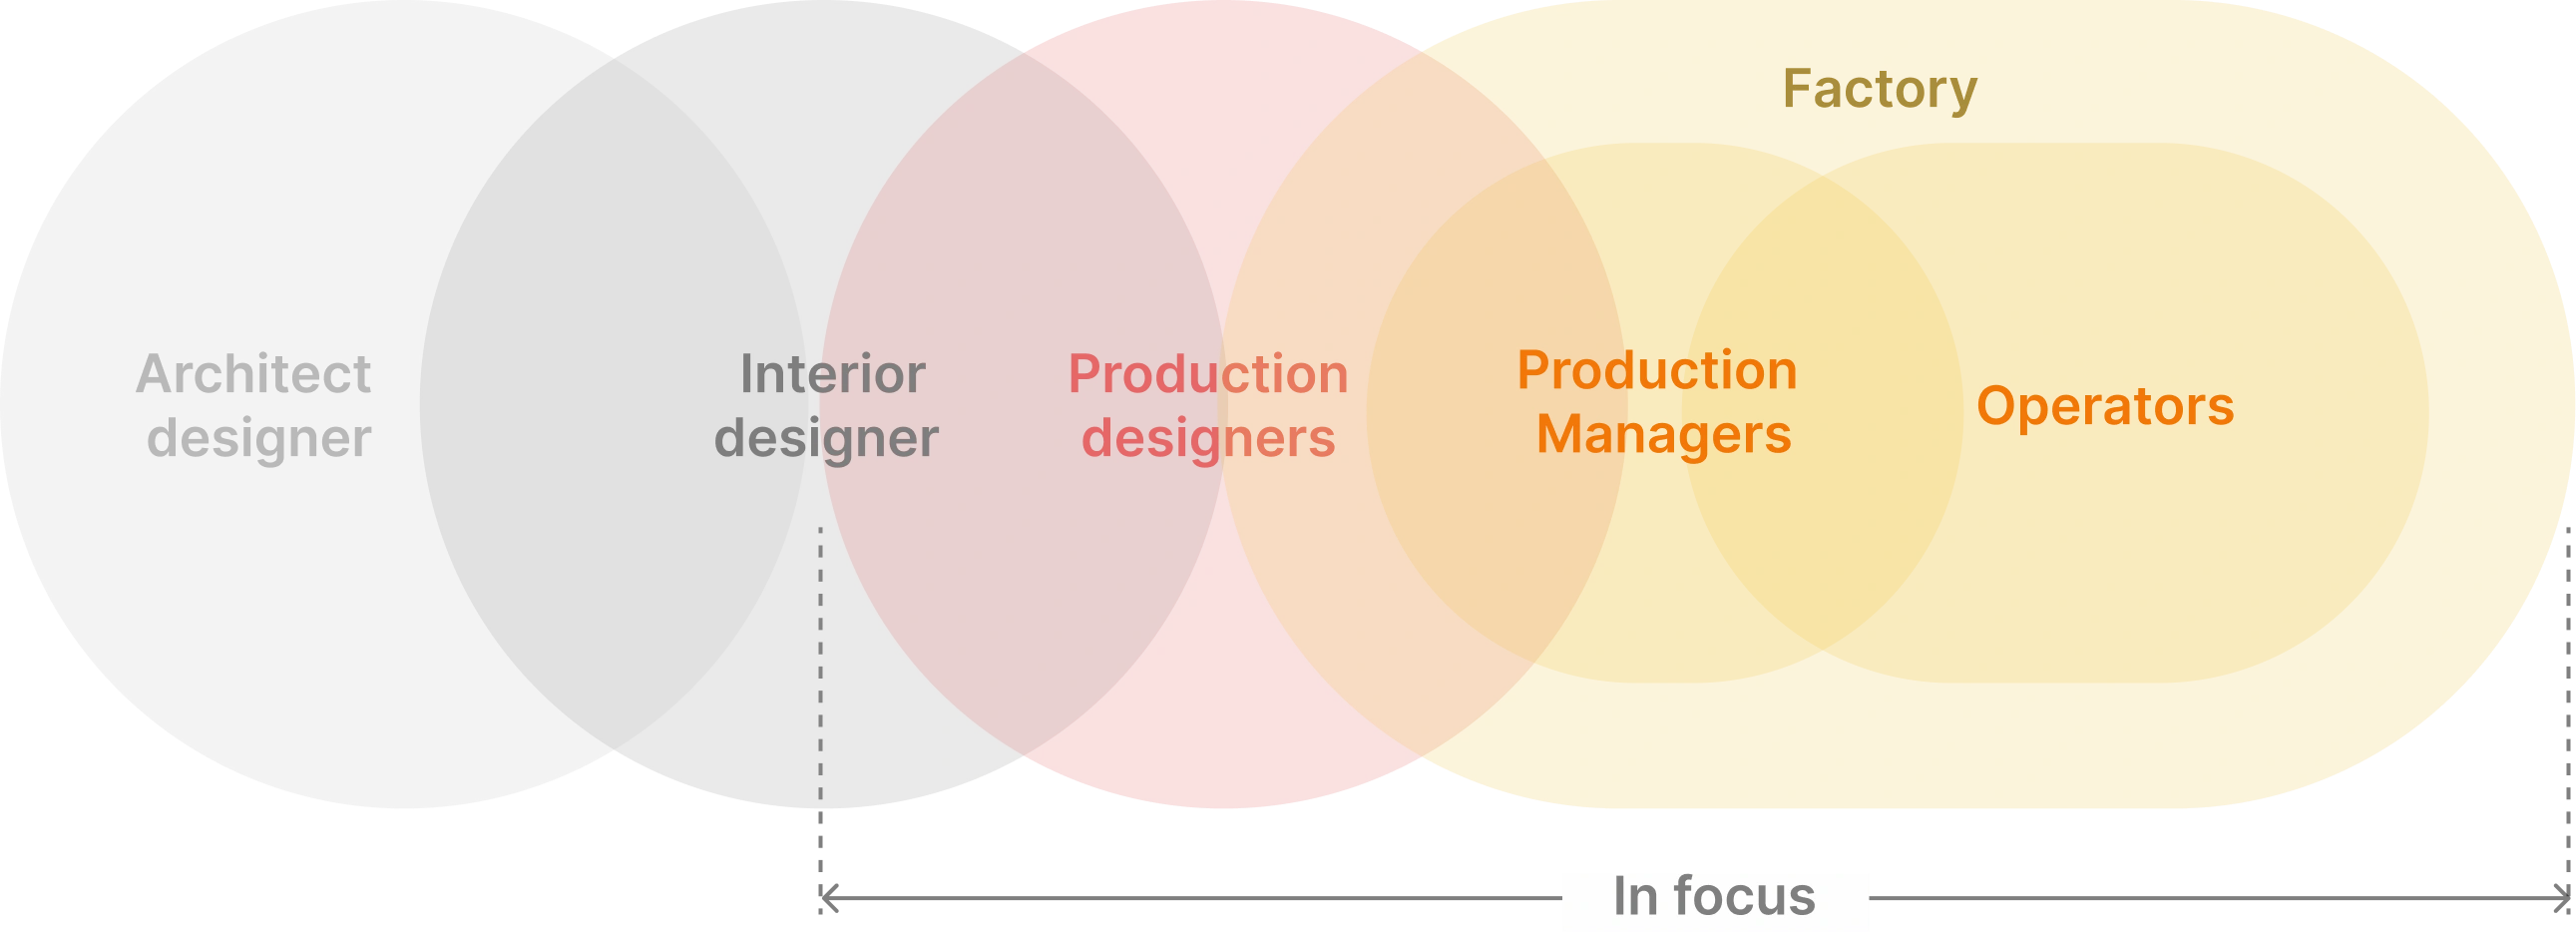
About users

Different types of users in the factory 5-circle spectrum diagram: Architect designer to Interior designer to Production designers to Production Managers to Operators, with Factory and In focus range labels

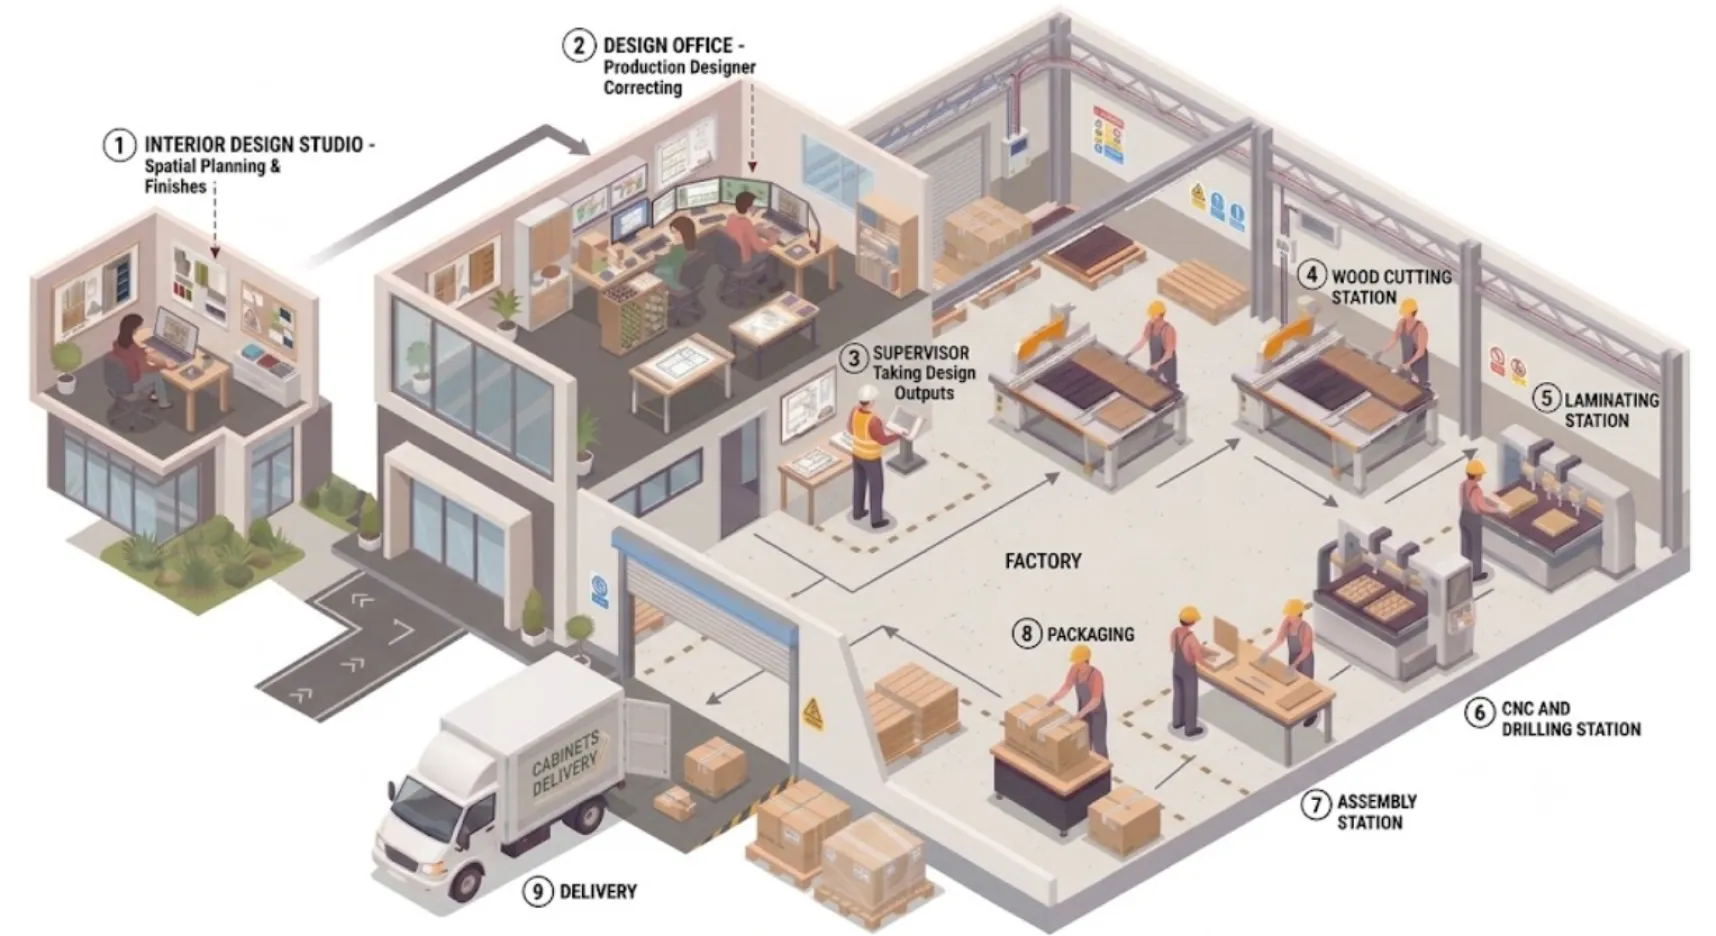
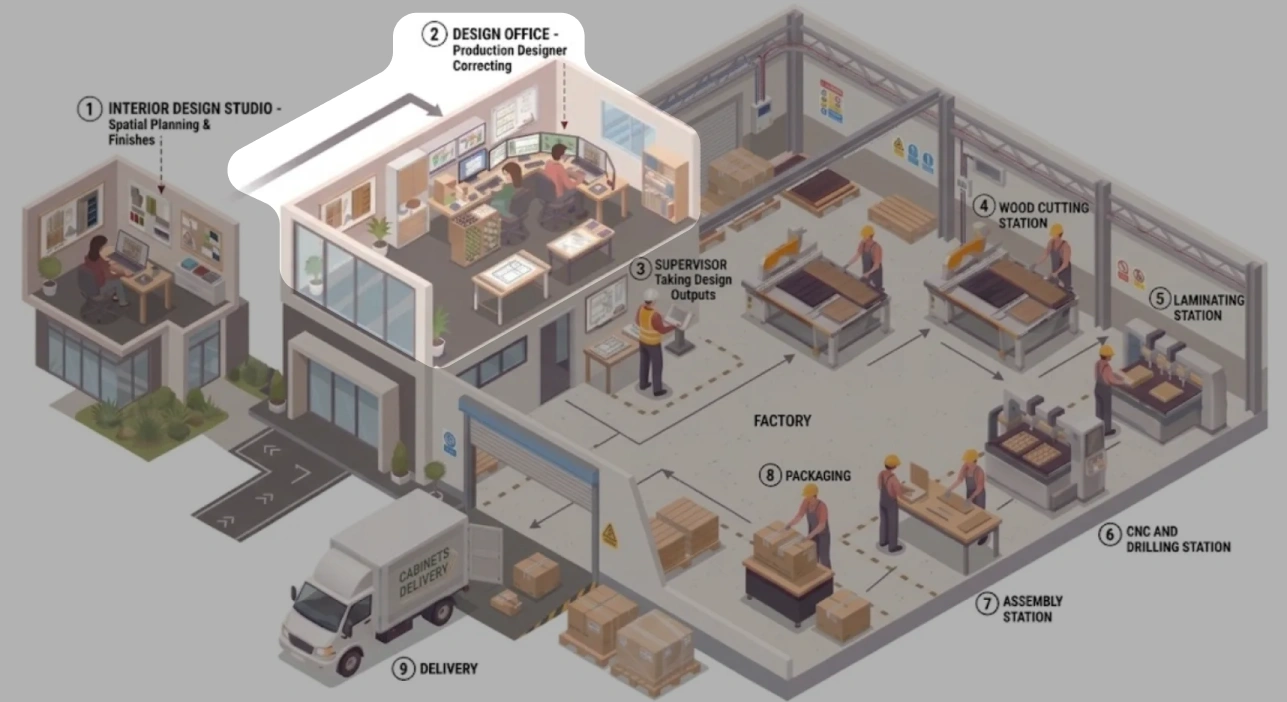
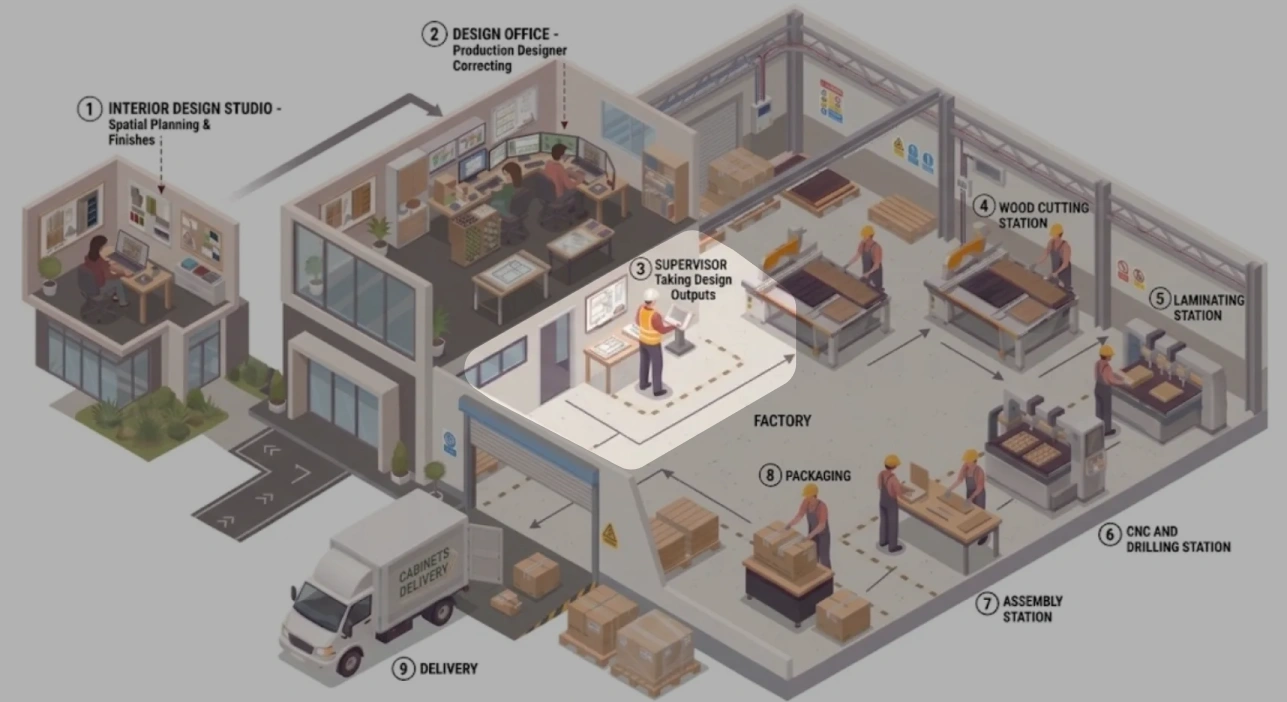
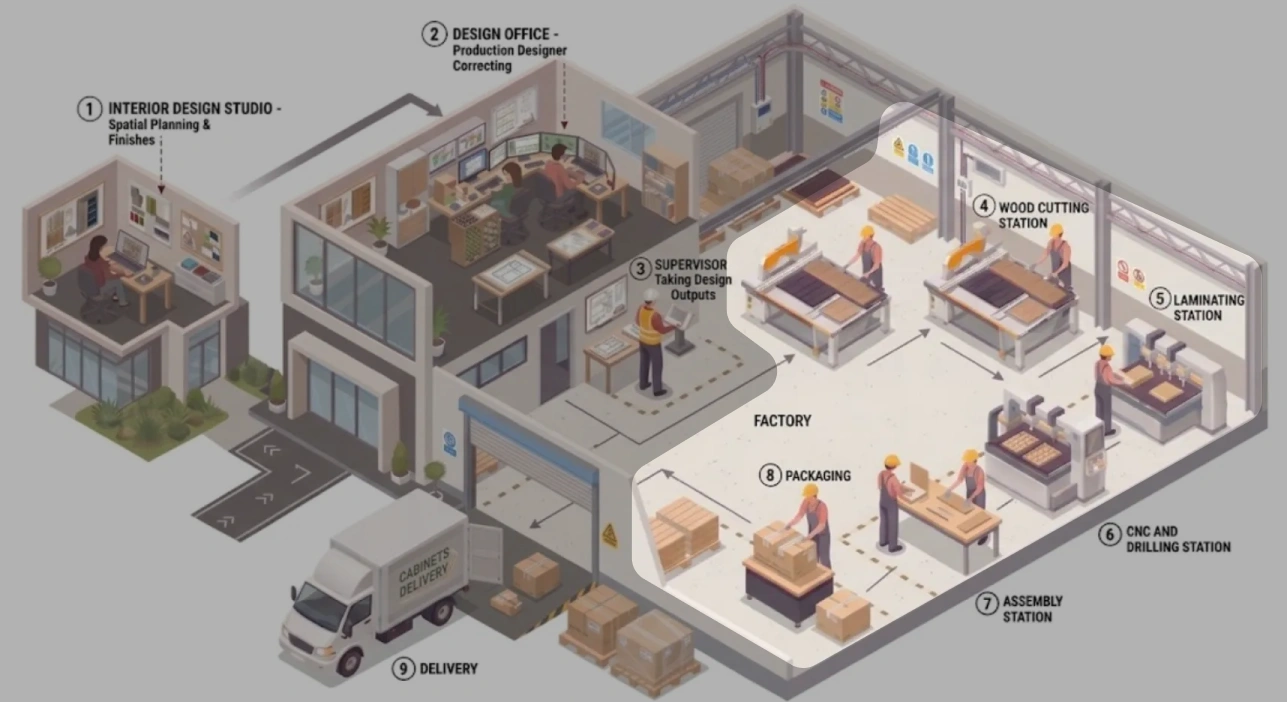
Current work flow in factory

๐Ÿ” Insights are from user research. for more details go to my process

Over all work flow

๐Ÿค

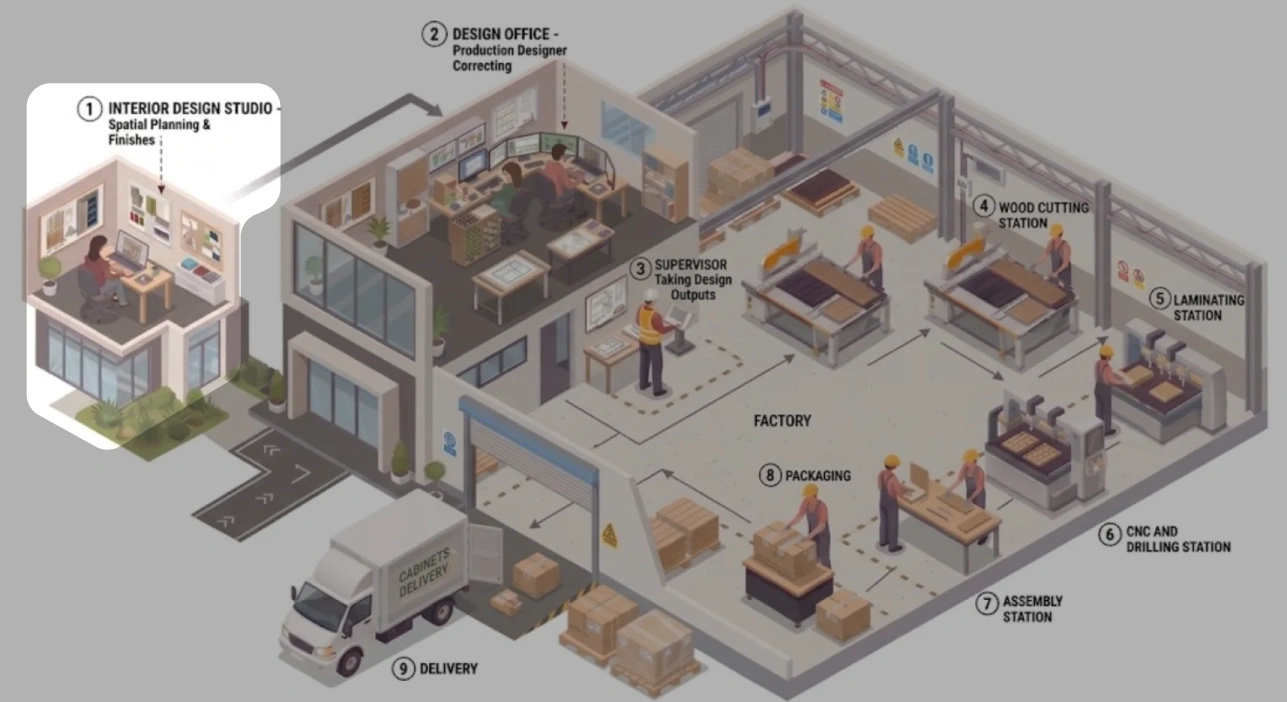
Interior designer hands over the design file to production designers

๐Ÿ“ฆ

Production designers verifies and corrects all units in file & give production sign off

๐Ÿ‘ท

Hands over manufacturing files to supervisor. Who over sees production

๐Ÿƒ

Different Machine Operators gets the files & performs respective action

Detailed flow

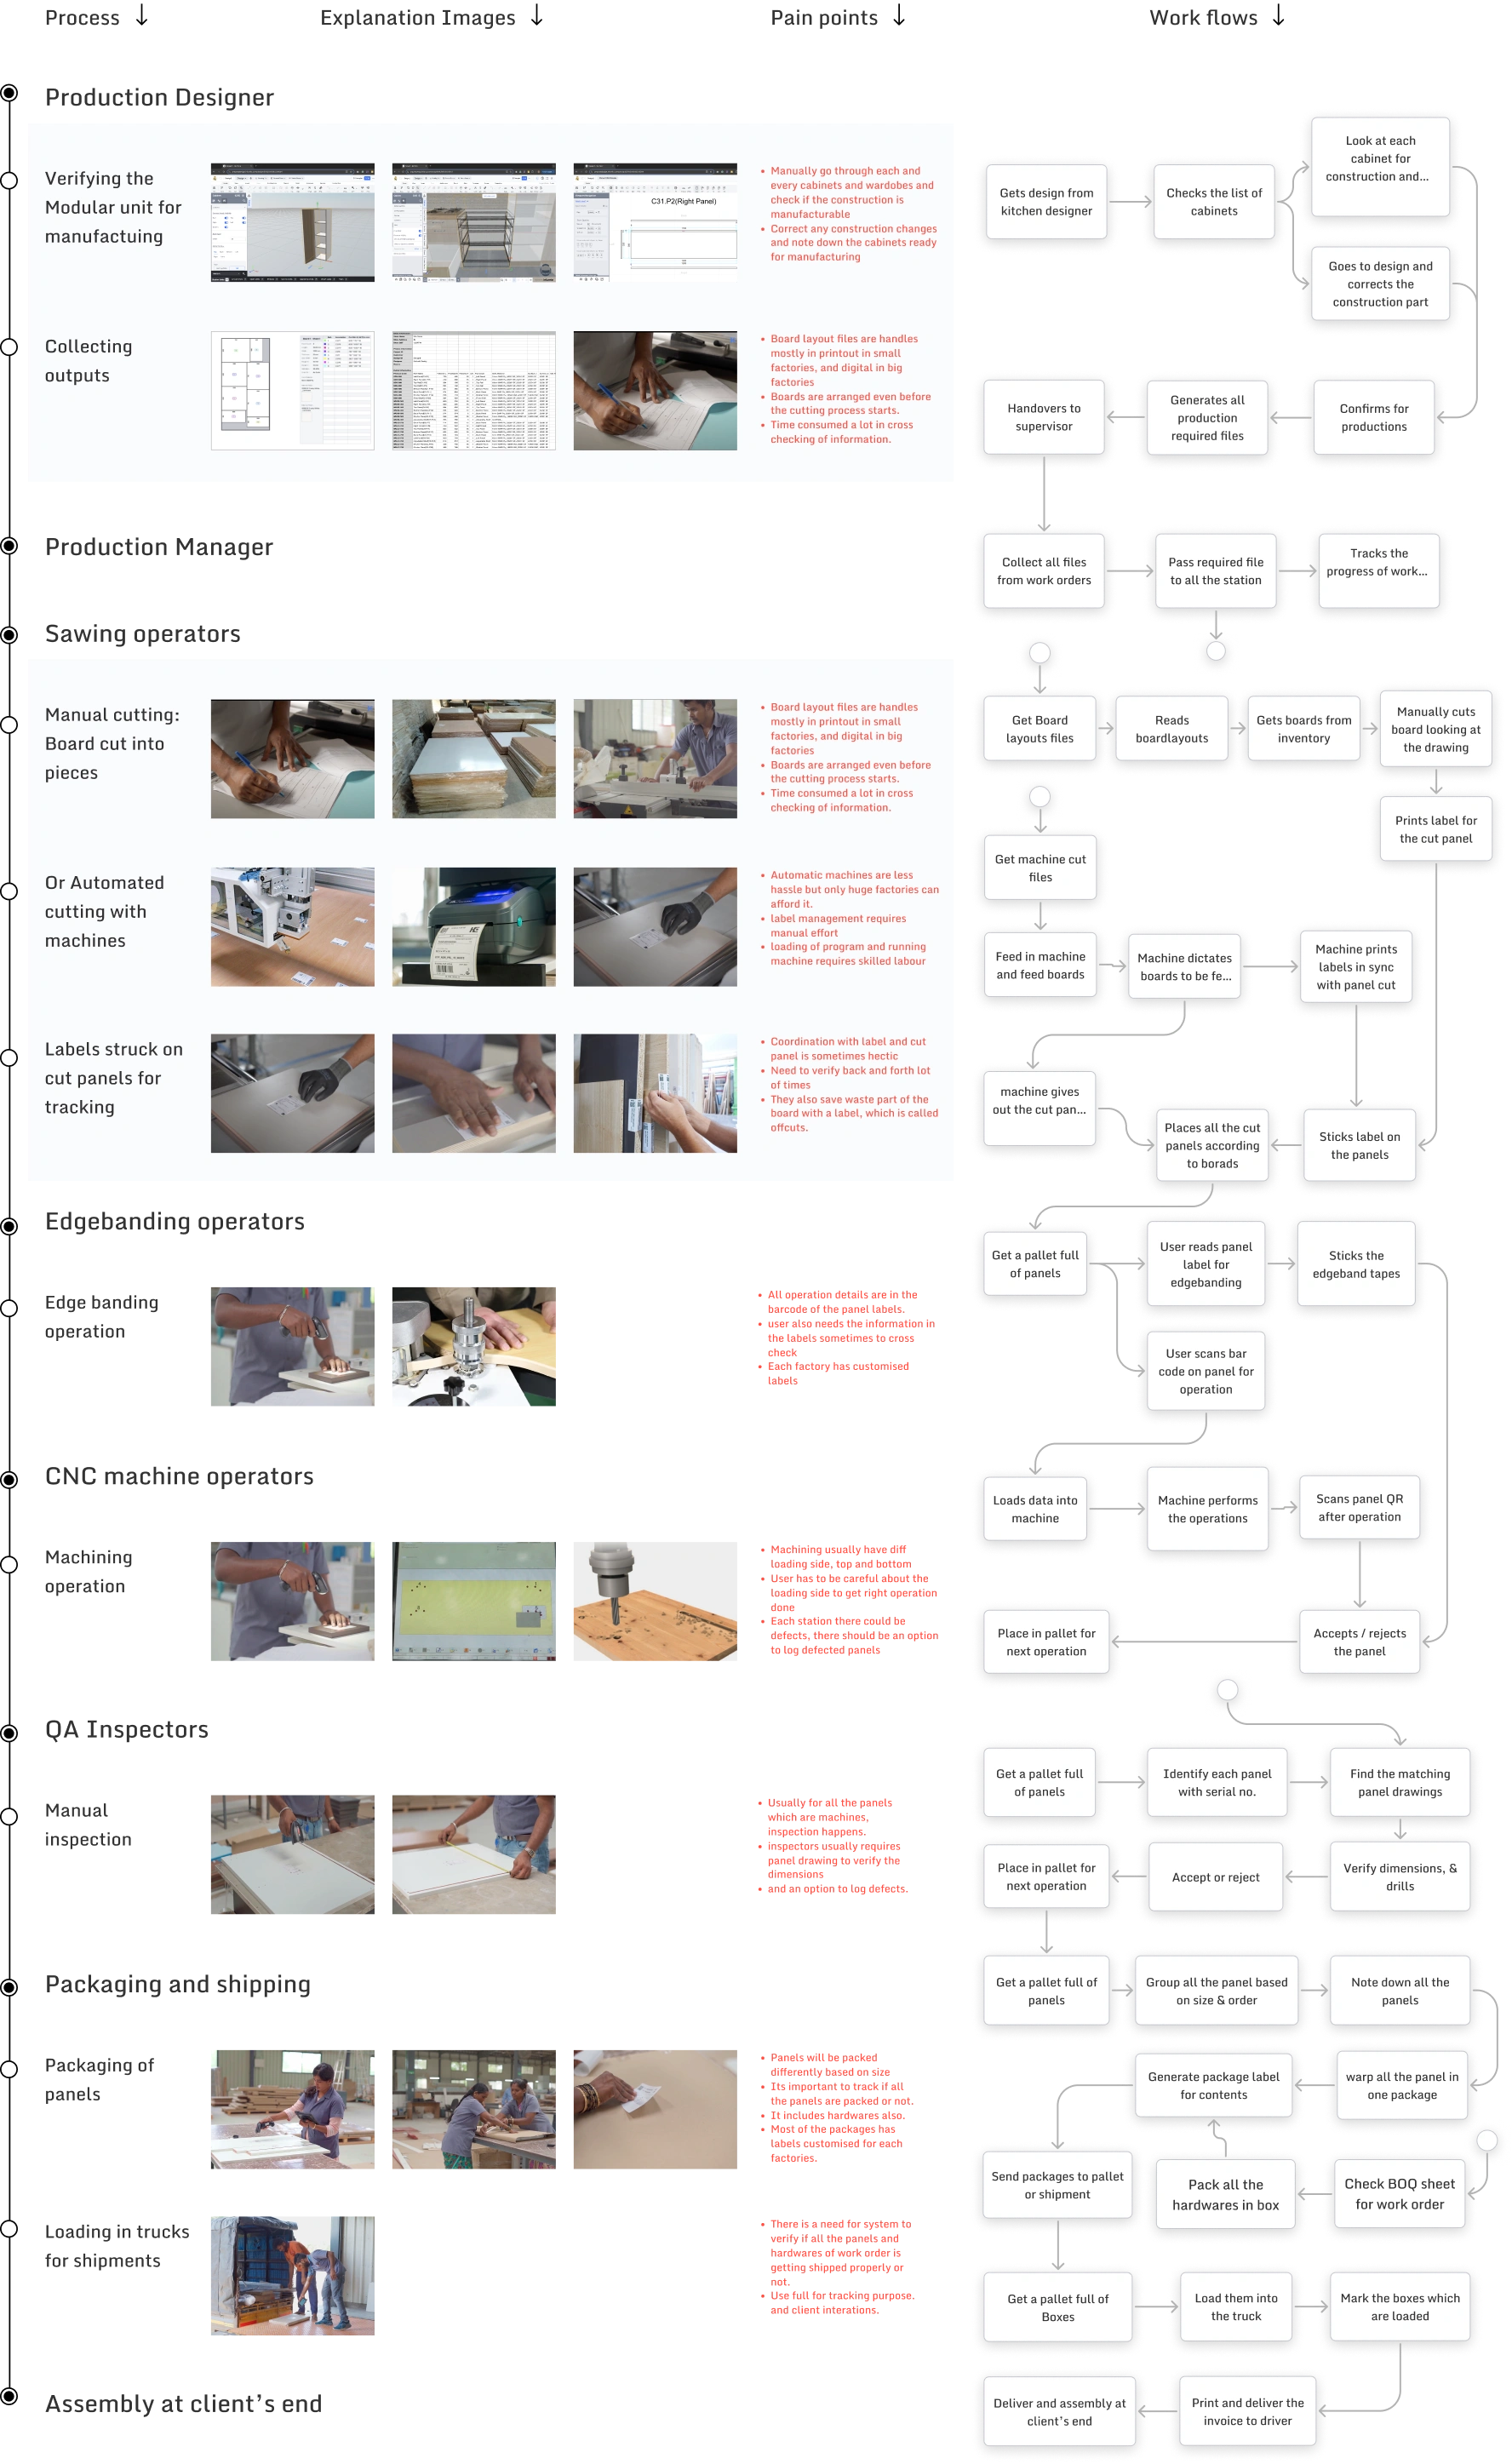
Detailed flow in factory diagram

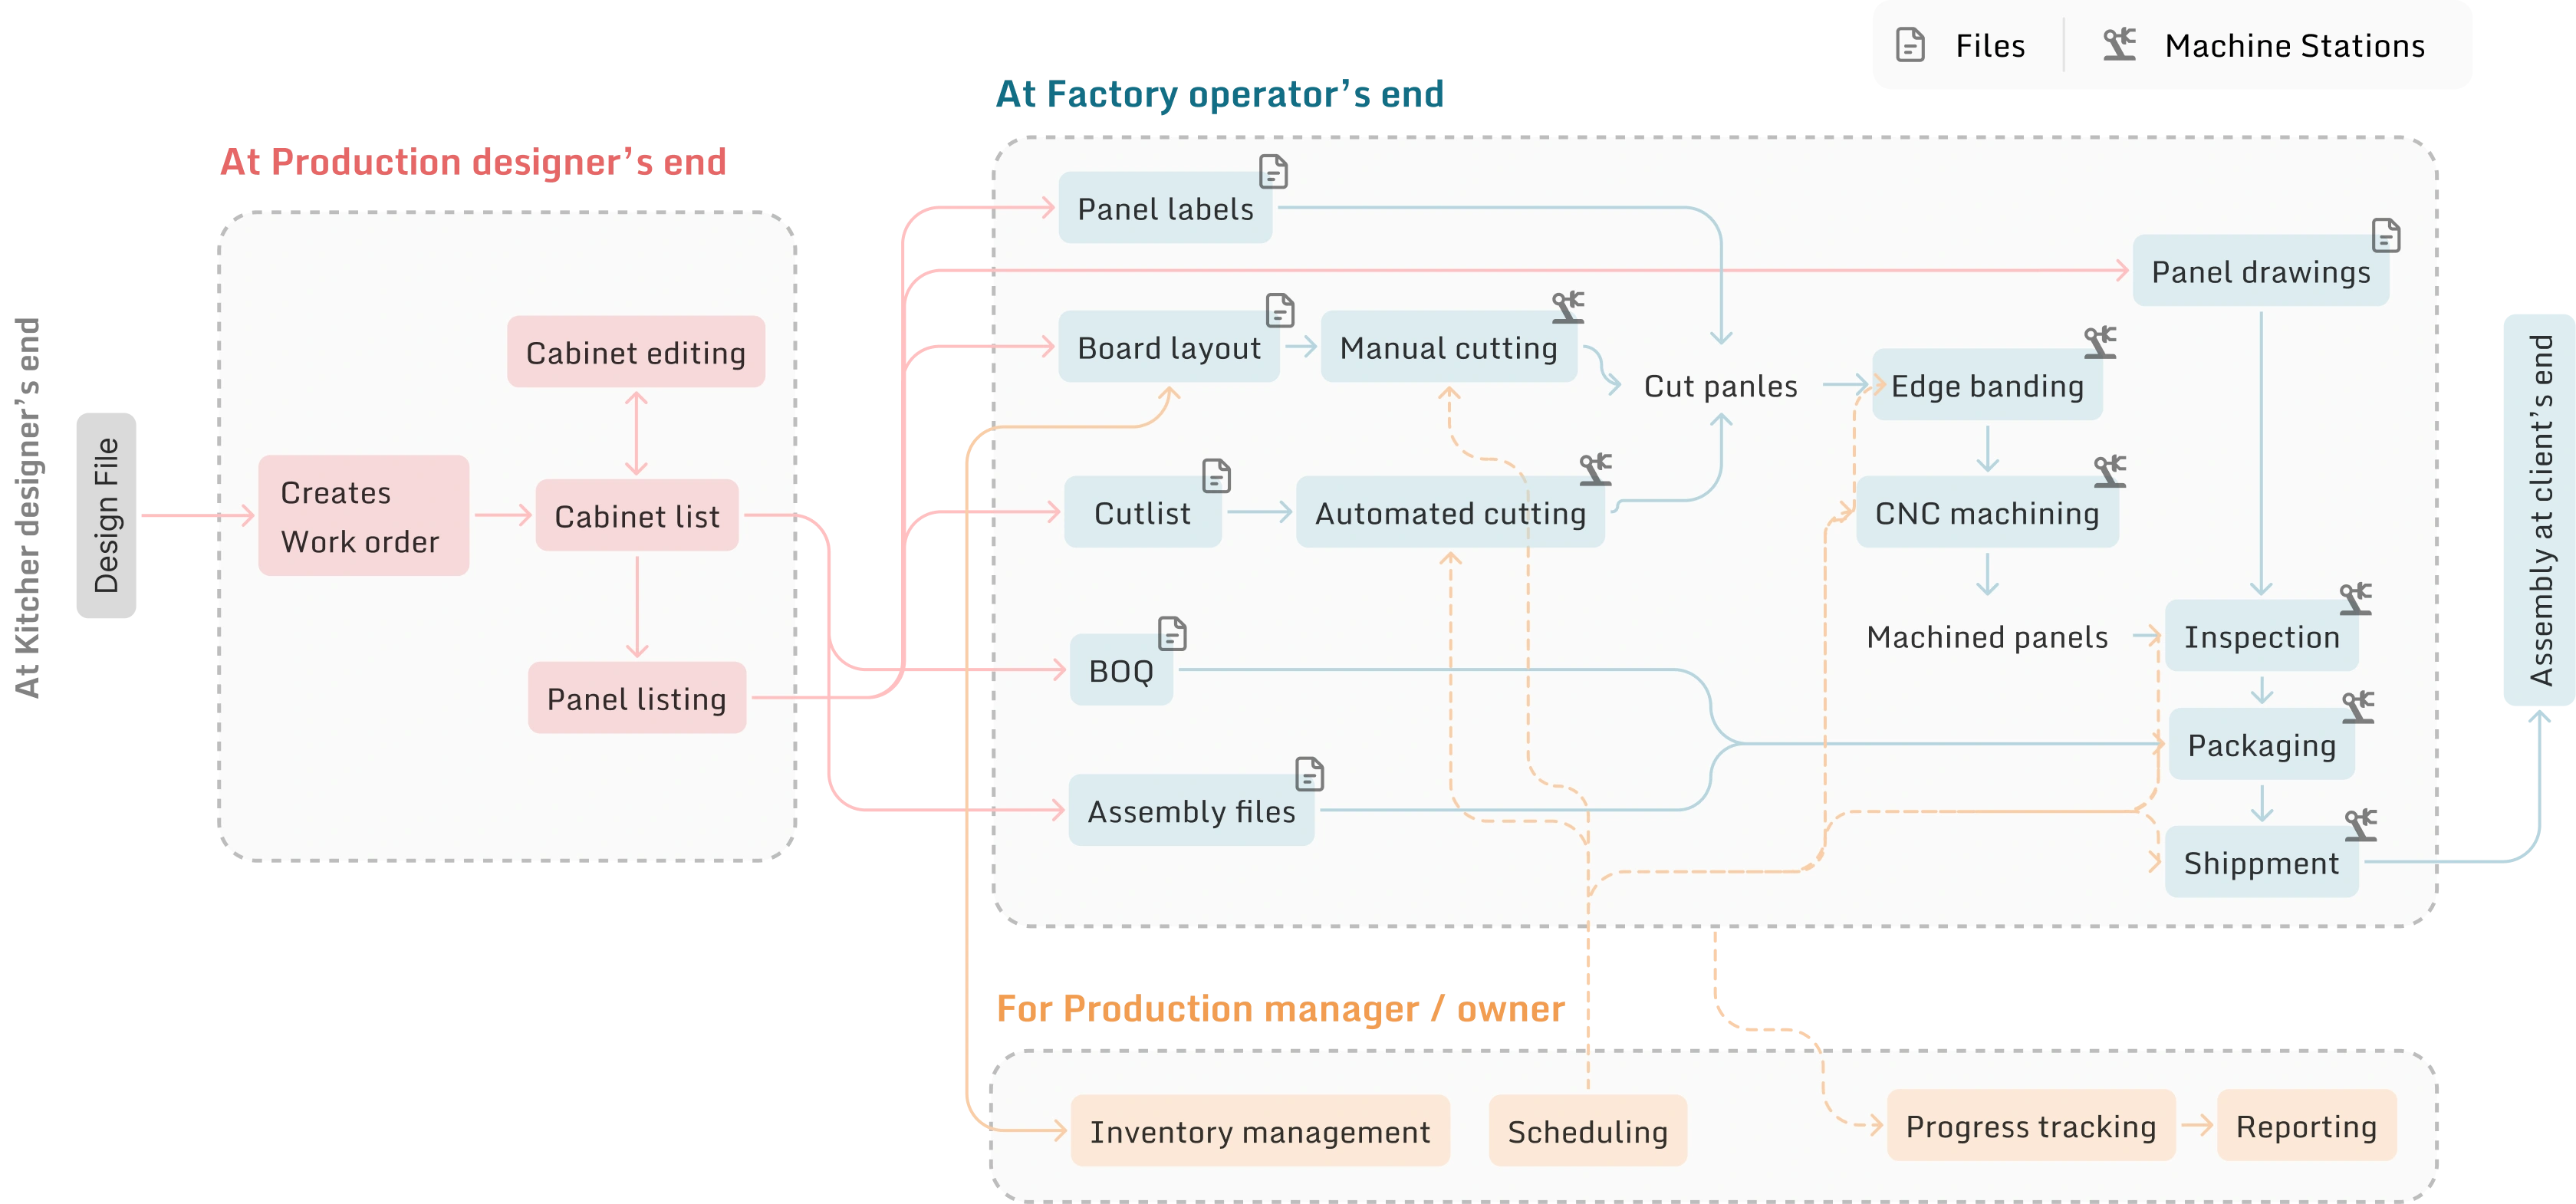
Eco system map

Full ecosystem flow diagram: Kitchen designer to Design File to Production designer's end (Cabinet editing/list/Panel listing) to Factory operator's end (Board layout/Cutlist/Manual+Automated cutting/Edge banding/CNC machining/Inspection/Packaging/Shipment) to Production manager/owner (Inventory management/Scheduling/Progress tracking/Reporting) to Assembly at client's end

๐Ÿง‘โ€๐Ÿ’ป Production designer's Part

๐Ÿ” Insights are from user research. for more details Go to my process

Name: Sanjay  |  Age: 35  |  Qualification: Diploma in product design
๐Ÿ˜“ Pain points

  • Units are scattered in design, hard to check 1 by 1 in design.
  • Remembering verified units
  • Editing requires lot of clicks & juggling in design app
  • Handling frequent interior design changes

๐Ÿ”‘ Needs

  • Creating & managing multiple work orders
  • Verify, edit & give sign off to production
  • Easy coordination with both manufacturing & Interior designer.

๐Ÿ”ฅ Qualities

  • Keen on details
  • Tech savvy
  • Understands manufacturing constraints
  • Collaborative

๐Ÿ”„ User flow

Creates work order (term used for a file in factories)
โ†’
Verifies cabinets
โ†”
Edits cabinet's properties
โ†’
Verifies output files
โ†’
Gives production sign off

“Work order creation flow”

๐Ÿง‘โ€๐Ÿ’ปProduction designer

Needs solved

“1. Converting design to factory work file”

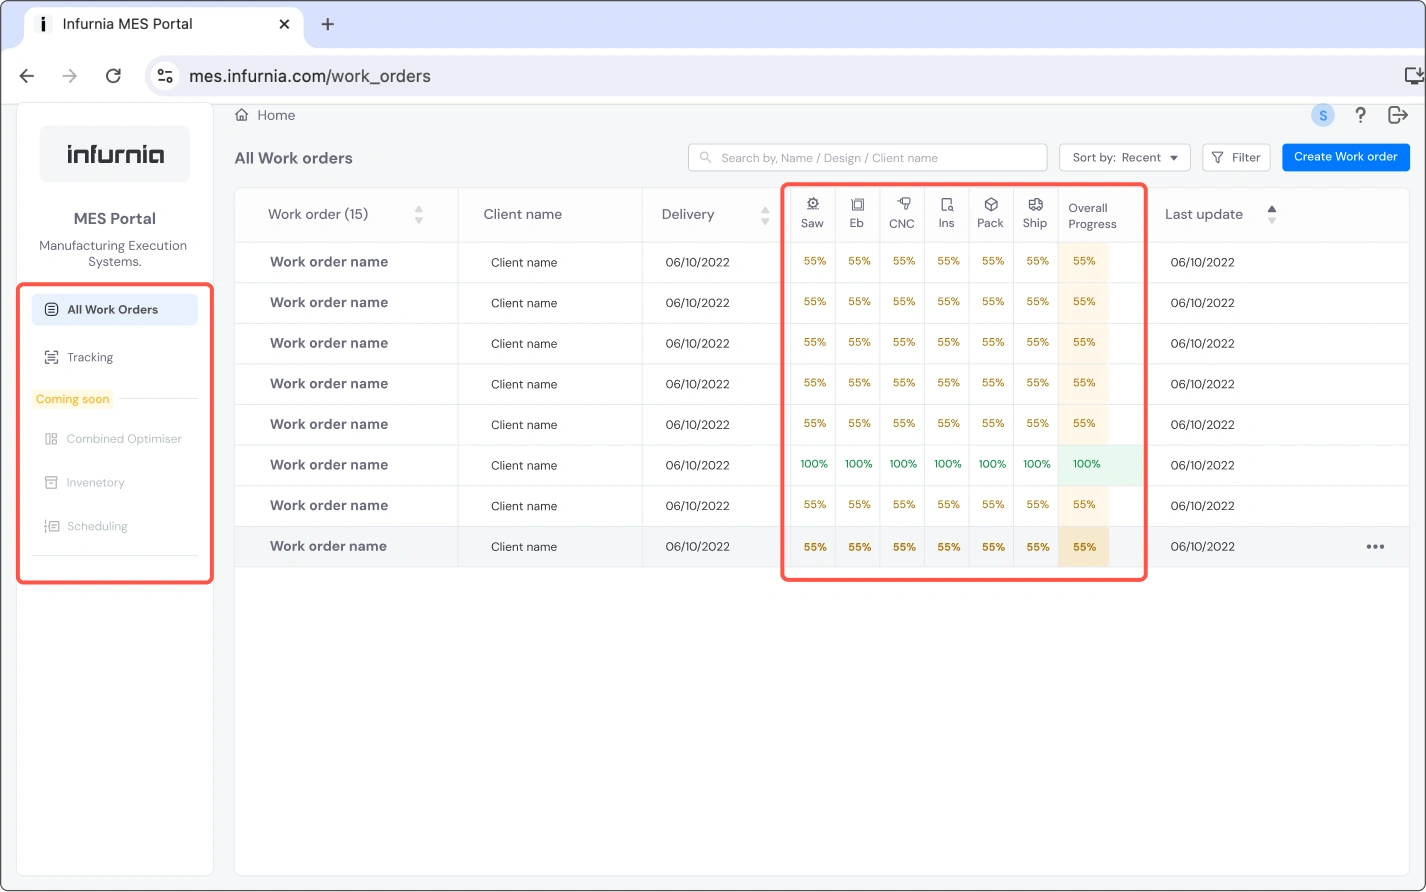
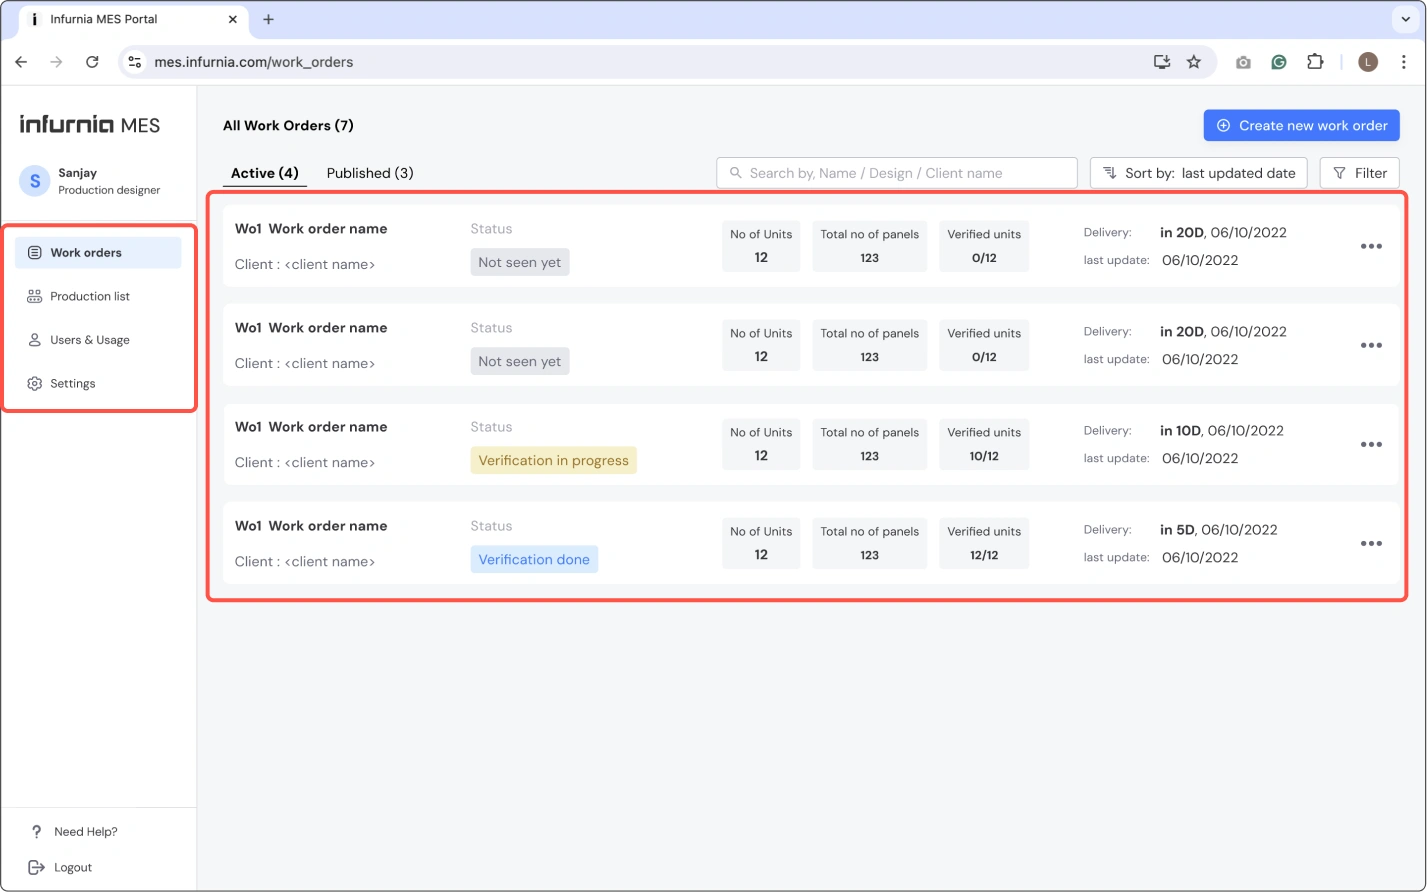
“2. Creating & managing active work orders”

Basics actions inside work order

๐Ÿง‘โ€๐Ÿ’ปProduction designer

Needs solved

Flat units list hence less navigation unlike design app.

See all essential details of units upfront.

Search, filter & sort units

Multiple Iterations, incorporating user feedbacks

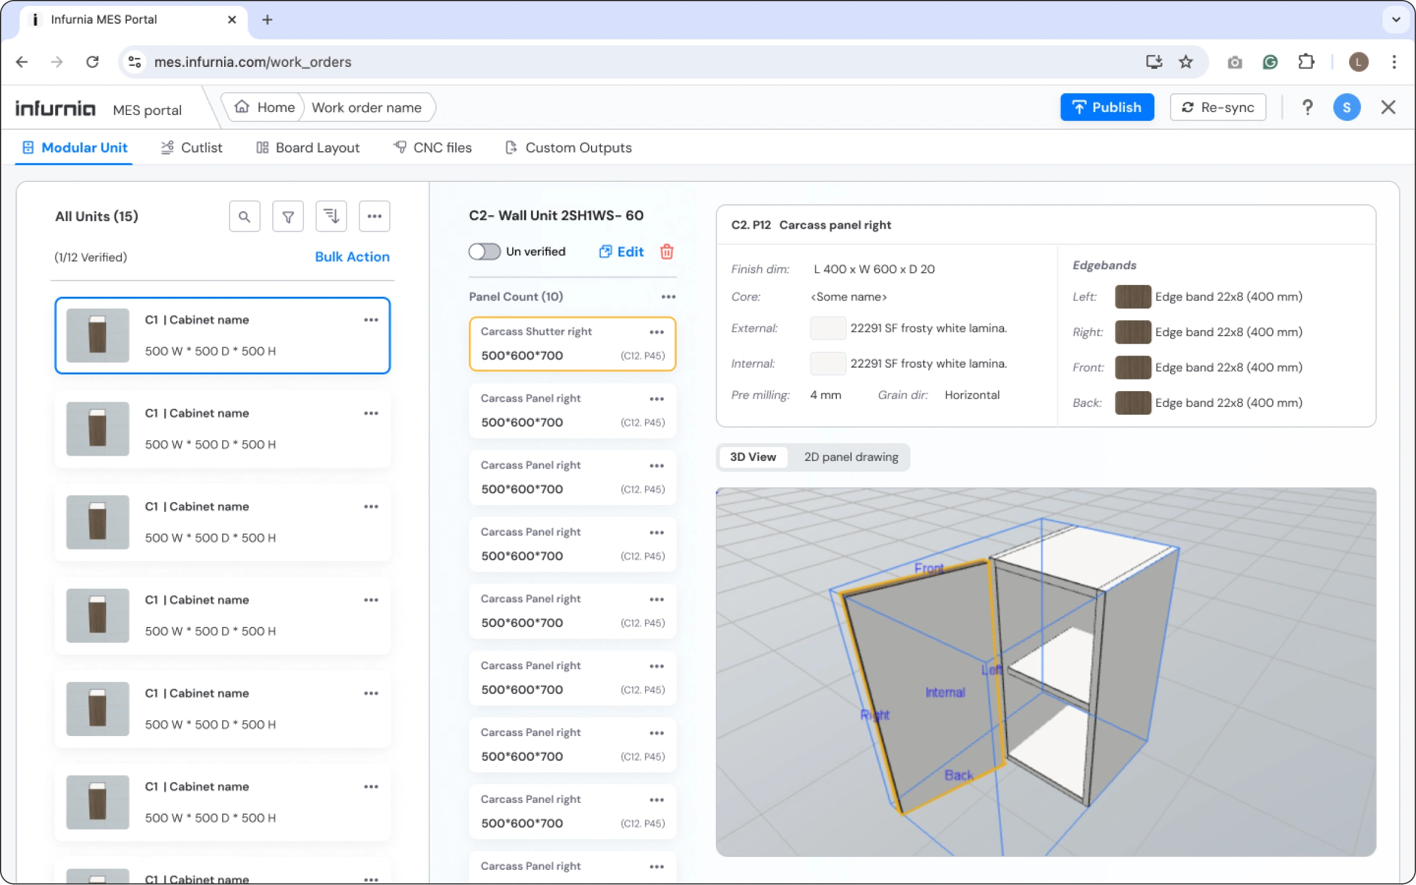
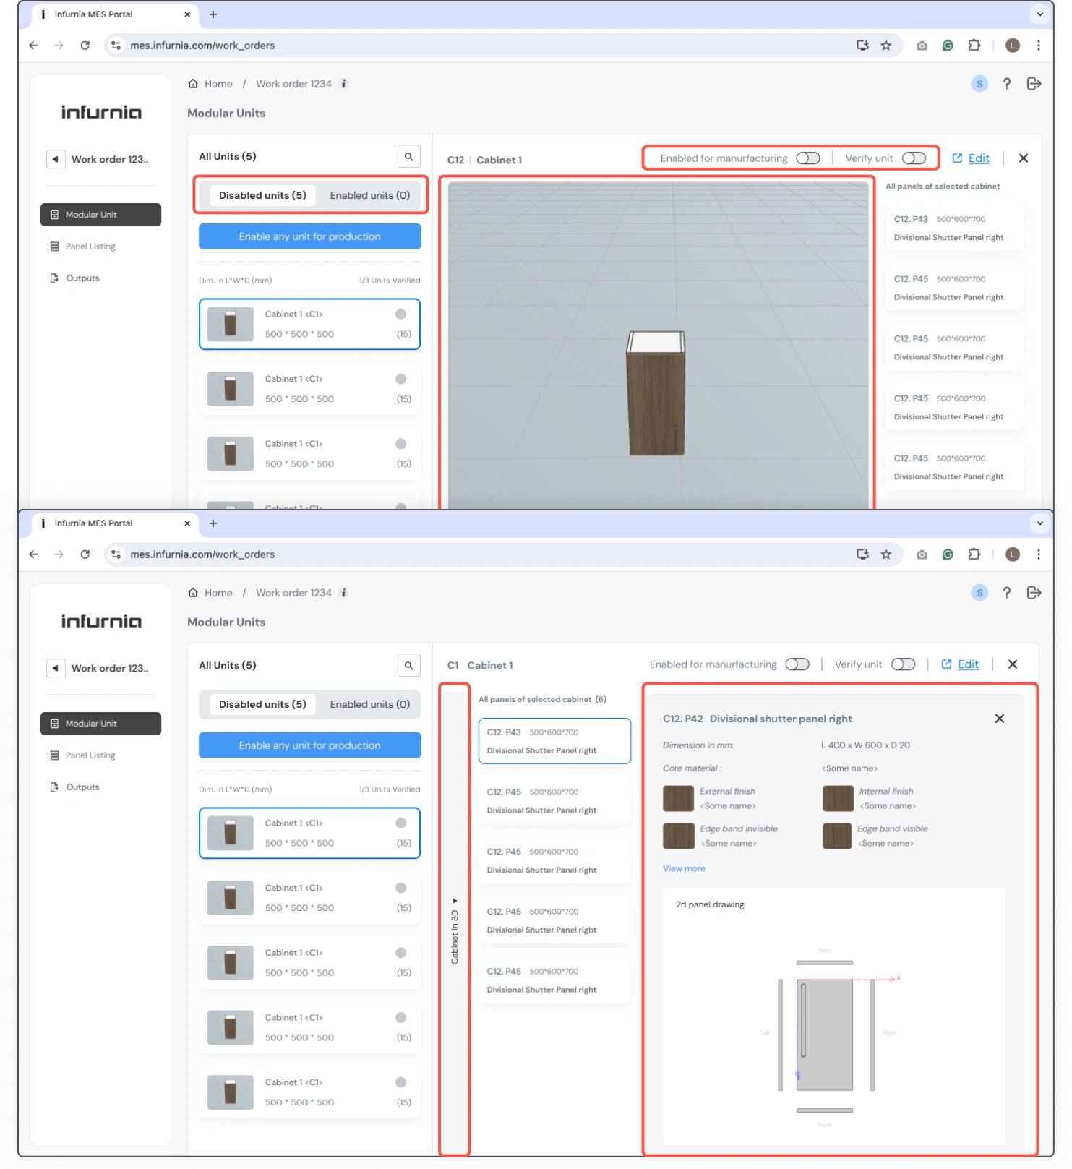
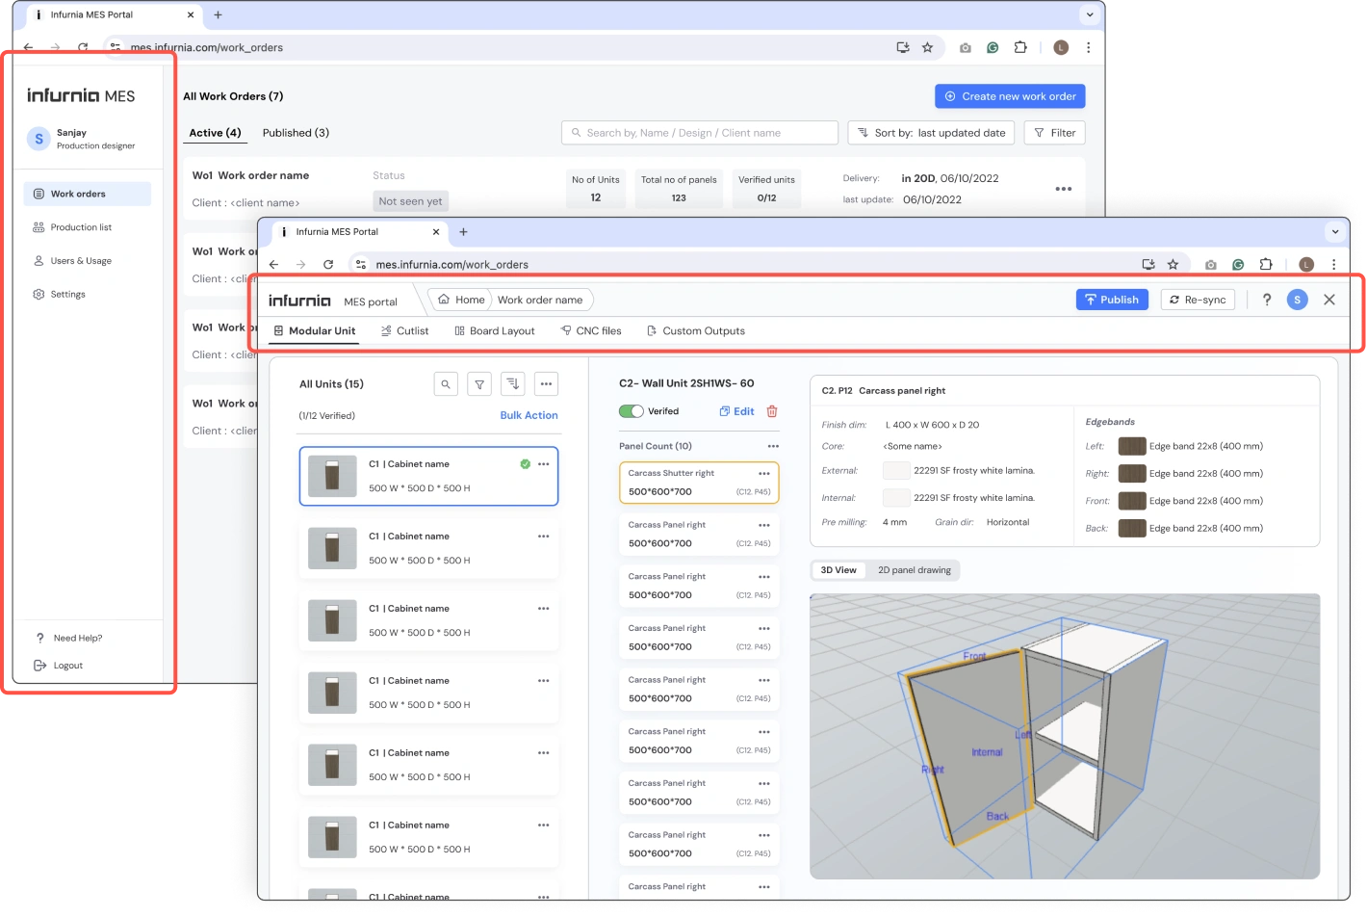
Iteration 1 โ€” larger 3D viewport layout where panel details and 3D cannot be viewed together

Iteration 1: layout has bigger 3d view but user can see only 3d or panel details at once

Different ways of Editing the Units

๐Ÿง‘โ€๐Ÿ’ปProduction designer

Needs solved

Three way of editing the units and panel

Quick edit for short edits.

Detailed edit in design interface

Bulk edits using templates

Verifying and removing of units

๐Ÿง‘โ€๐Ÿ’ปProduction designer

Needs solved

Delete units which are not required

Restore deleted units

Verify units 1 by 1 or in bulk

Design changes and Production sign off

๐Ÿง‘โ€๐Ÿ’ปProduction designer

Needs solved

Reseting the wrong changes

import new changes made by interior designers

Giving Production sign off by publishing

๐Ÿง‘โ€๐Ÿ’ผ Production manager / Supervisor

Name: Ramesh  |  Age: 40  |  Qualification: Business man

๐Ÿ˜“ Pain points

  • No big picture / real time feedback of factory operations
  • Giving frequent inputs to the operators
  • Errors going unnoticed

๐Ÿ”‘ Needs

  • Track the progress of order to get the job done
  • Track each operator's efficiency
  • Managing rejections & breakdowns in factory
  • Plan and scheduling work to operators

๐Ÿ”ฅ Qualities

  • Leadership / Team player
  • Business oriented
  • Handles sheer volume

๐Ÿ”„ User flow

Published work orders
โ†’
Schedules / plans work order for execution
โ†‘
Creates stations / manages operators
โ†’
Tracks work order execution
โ†’
Course correction in factory

Tracking work order executions

๐Ÿง‘โ€๐Ÿ’ผProduction manager

Needs solved

knowing the overall status of each work orders

Seeing details till each panel level.

Managing stations & operators

๐Ÿง‘โ€๐Ÿ’ผProduction manager

Needs solved

Creating new stations and mapping operator to stations

Planning execution by scheduling work to the operators

โœ๏ธ๐Ÿ‘ท Board cutting operator

Name: Ajay  |  Age: 40  |  Qualification: Skilled Technician

๐Ÿ˜“ Pain points

  • Hard to handle paper documents in factory
  • Time and effort to calculate Dimension & order of cutting
  • Getting right label to stick after cutting the panel

๐Ÿ”‘ Needs

  • Knowing which work-order to execute for a given day
  • Way to understand and cut panels faster
  • Option to customise the board settings, to their need.

๐Ÿ”ฅ Qualities

  • Not tech savvy
  • Years of muscle memory
  • Handles sheer volume
  • Own style of working

๐Ÿ”„ User flow

Open assigned work order of the day
โ†’
Sheet layouts files
Gets Ply sheets from factory
โ†’
Refer the sheets to cut or use assisted sawing to cut
โ†’
Cut the panels
โ†’
Prints panel label and sticks on the cut panel

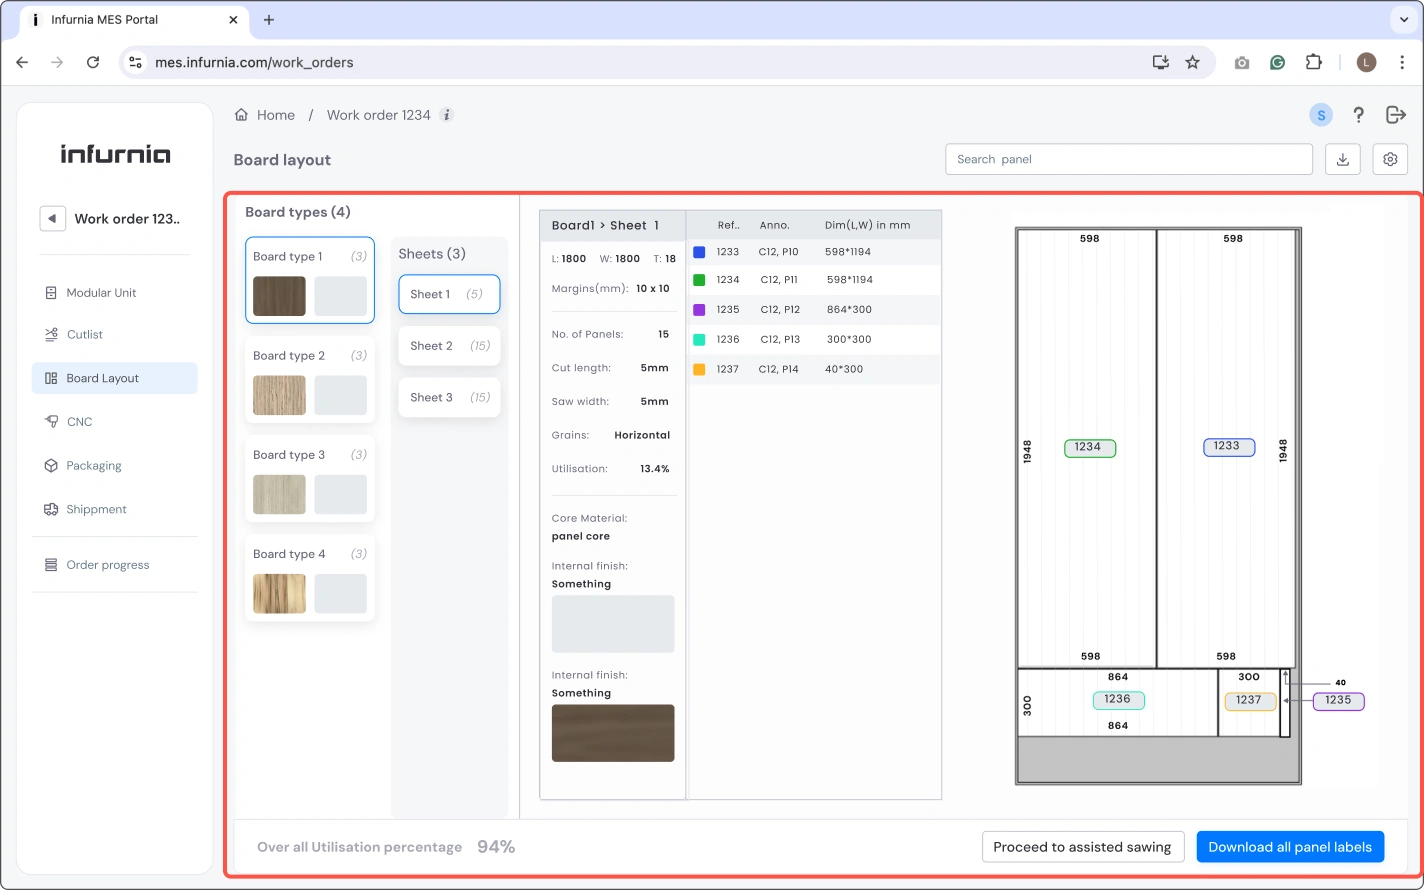
Accessing board layout for cutting

๐Ÿ‘ทMachine Operators

Needs solved

Seeing boards and changing board setting if needed

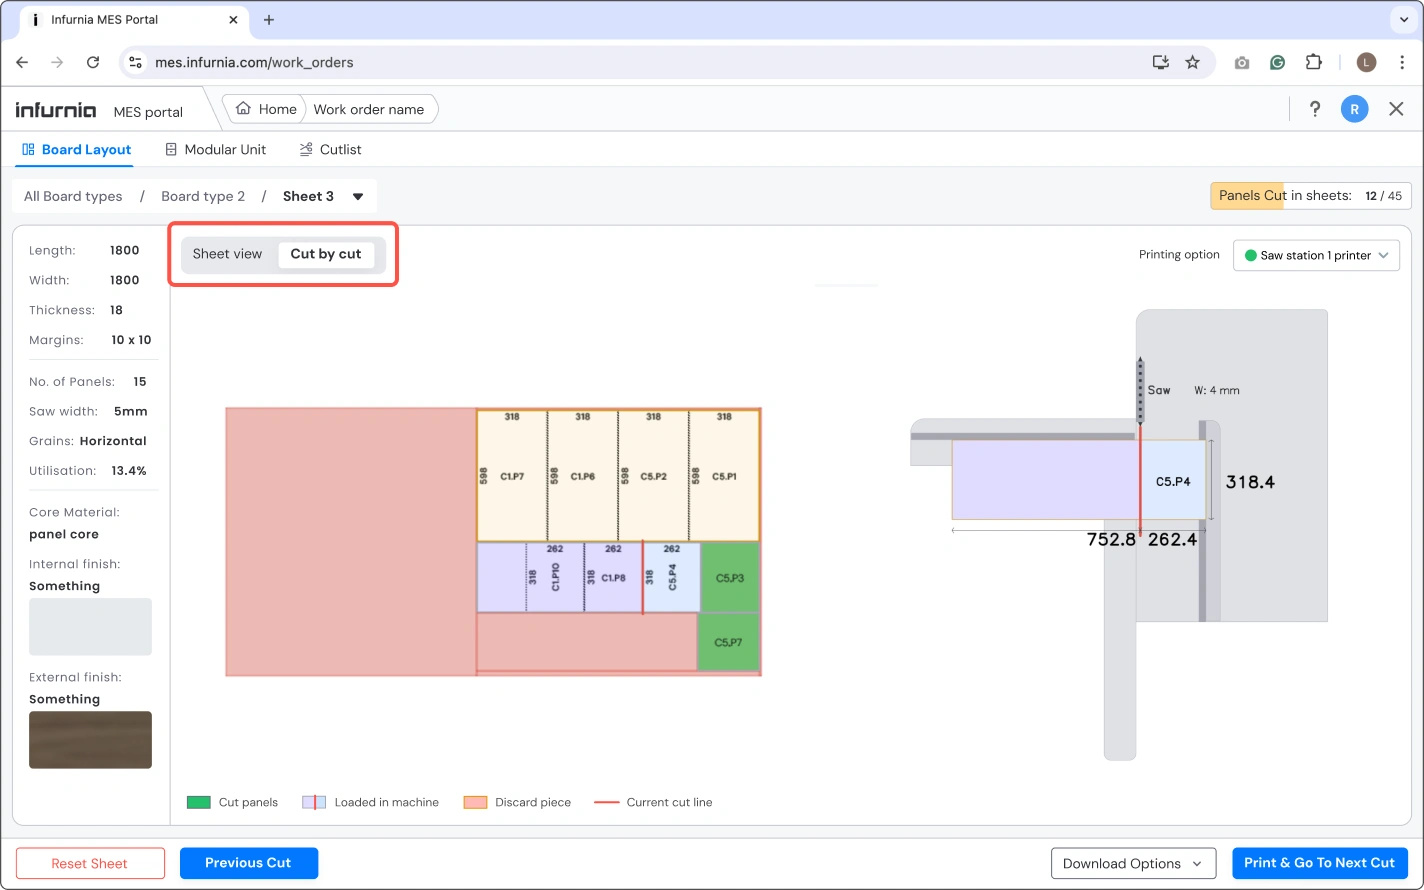
Assisted Sawing for easy cutting

๐Ÿ‘ทMachine Operators

Needs solved

Assisted sawing a mode where operator can work faster

Printing labels and sticking on panels

Accessibility

Since this is a design application, Our clients dont hire designer who are blind, hence not focusing on complete accessibility for blind users, But we include accessibility to temporal & situational disabilities.

Adhering to WCAG 2.1 AA minimum requirements

Screen reader compatible

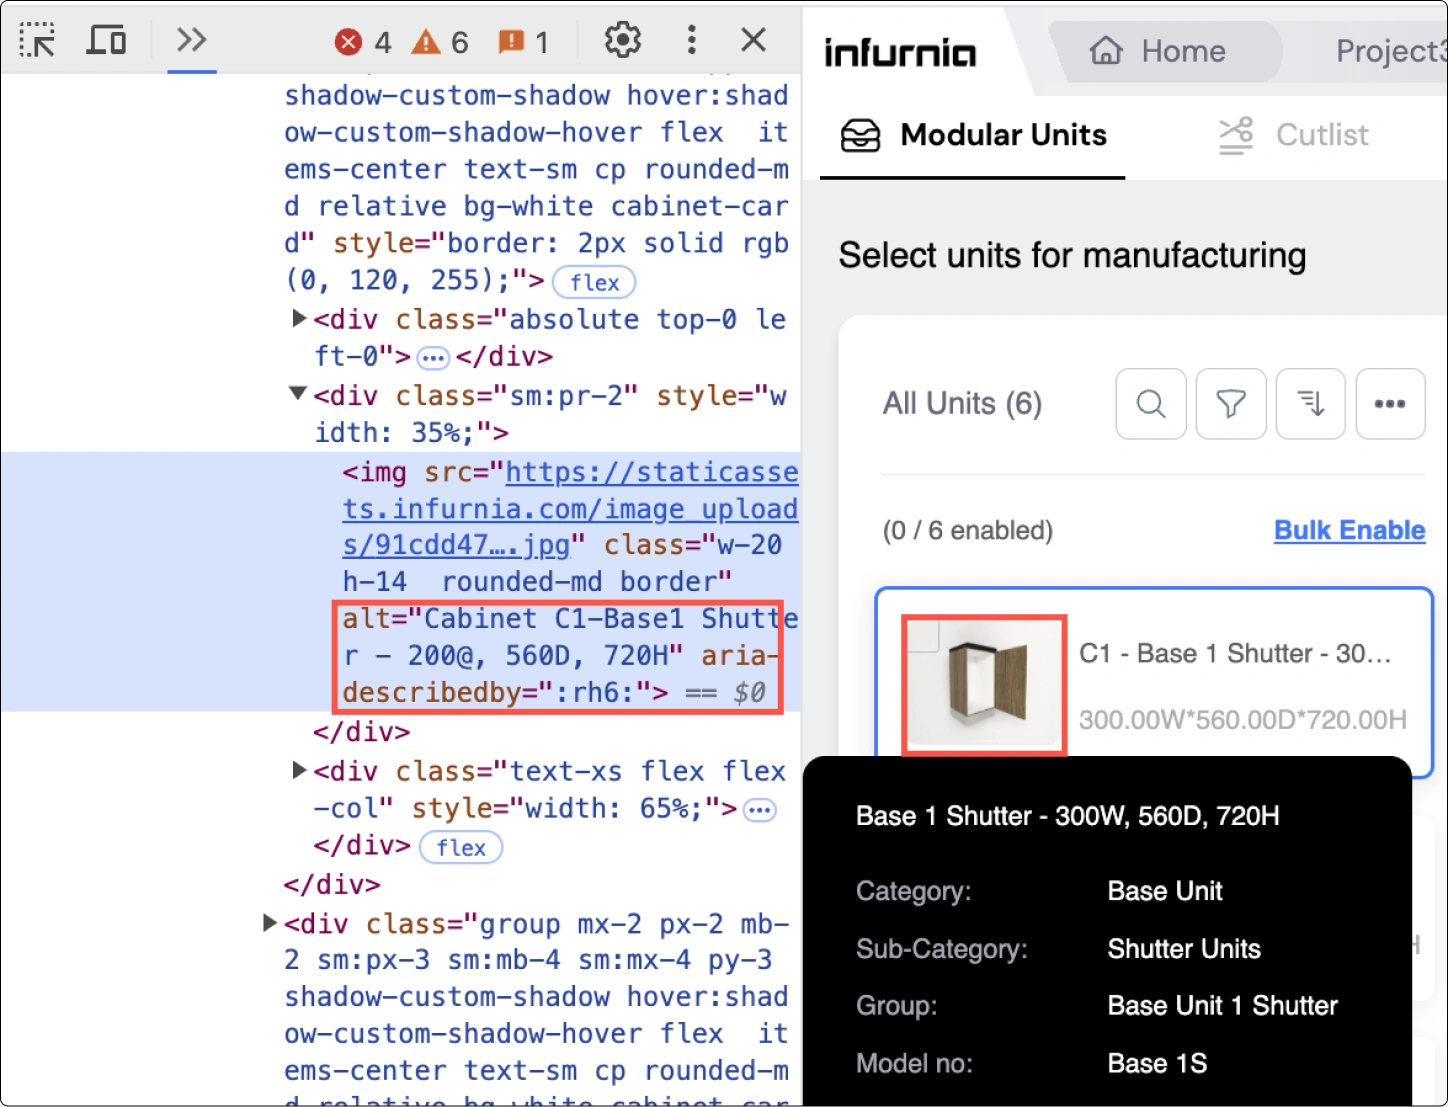
All SKU images name are coded in Alt text
alt="<Type>-<sku name>"

All images in the platform are from SKU display images. so, the same is coded in the alt text.

Code editor showing alt text implementation + Modular Units screen

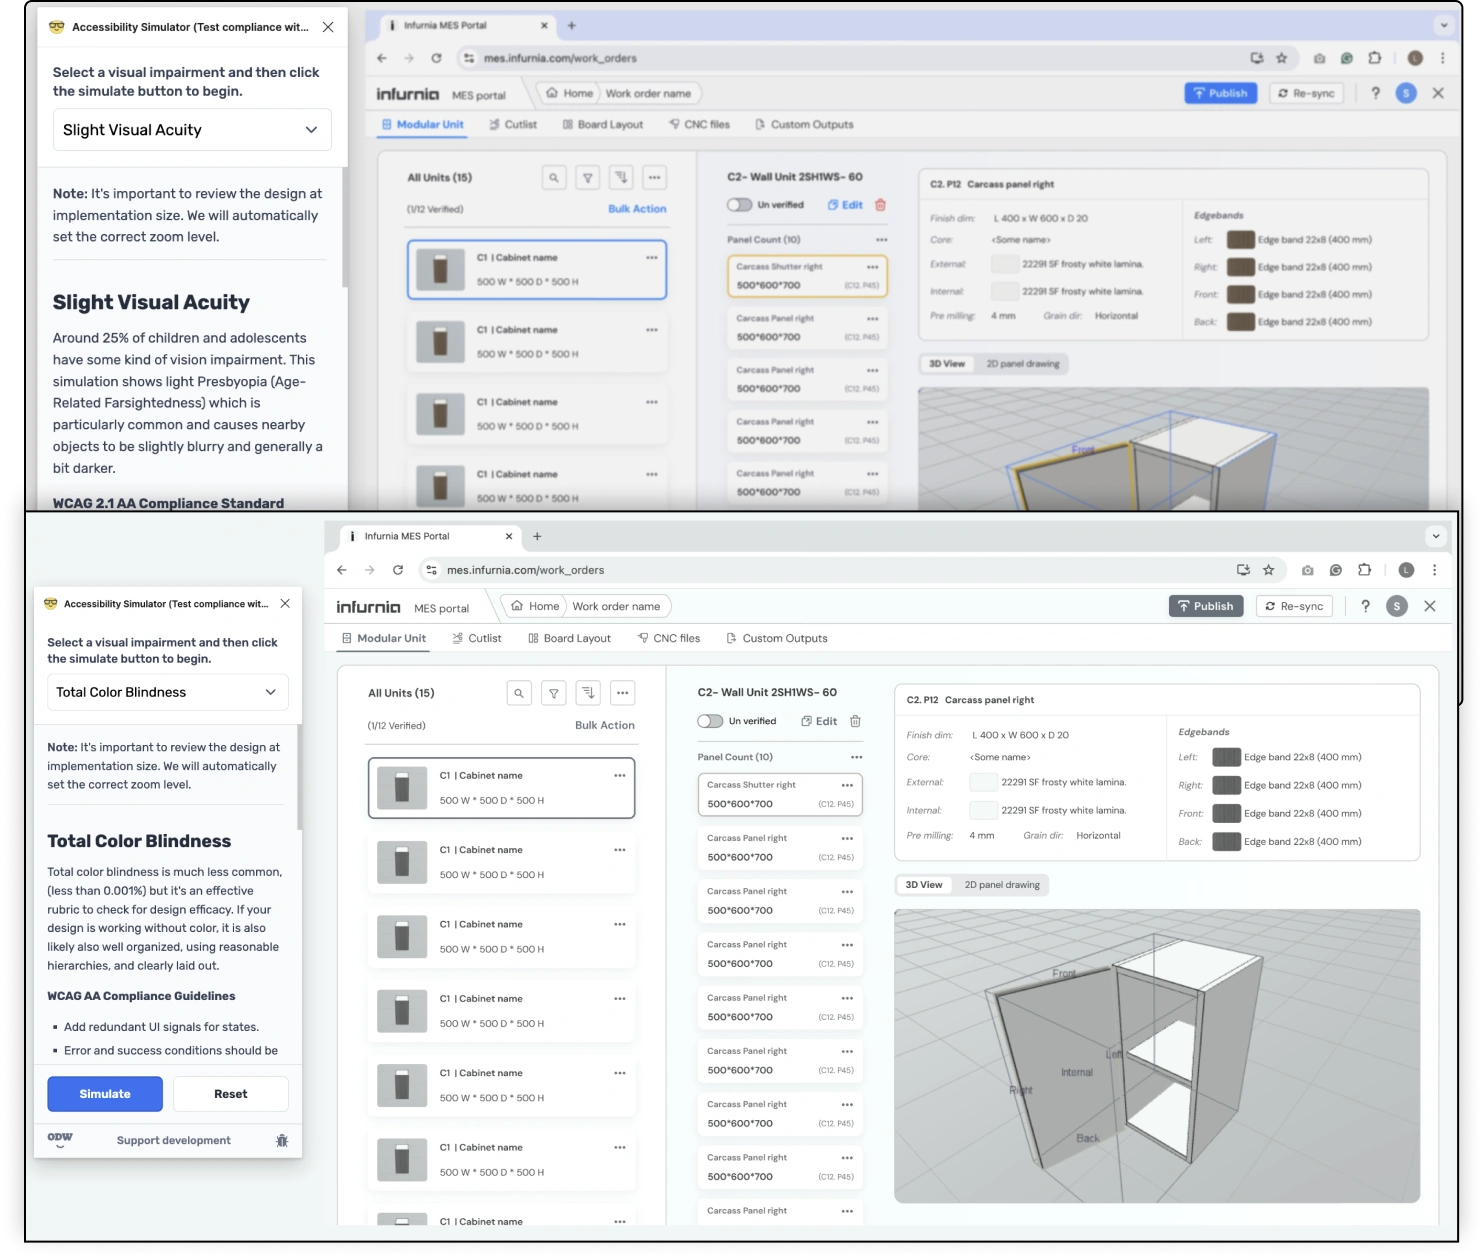
How it looks for low vision & color blind users

Information is not just encoded in colors, but also with icons & text. Making sure the application is workable even in the grey scale without any inconvenience.

Grayscale & color-blind simulation screenshots of Security Central / MES screens

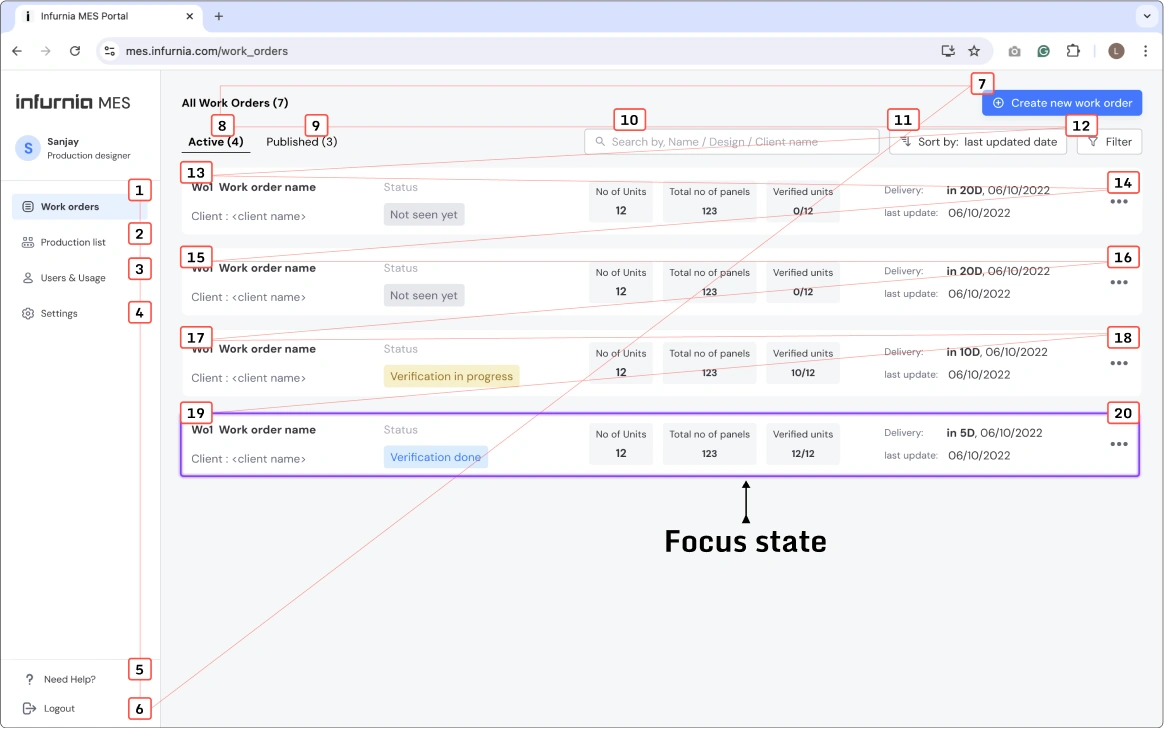
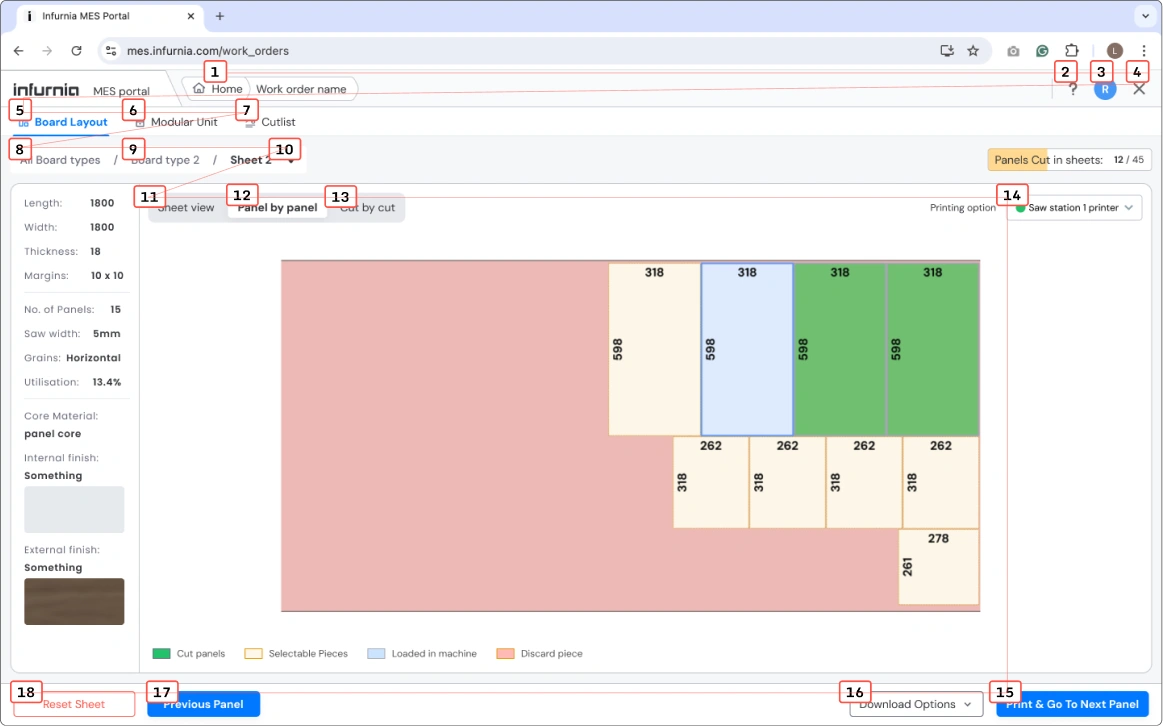
Keyboard navigations

All options in the interface are accessible by keyboard, with an intuitive navigation order that addresses the important element first in each interface; focus state is clear and recognisable.

Work order list with numbered tab-focus orderBoard optimiser panel-map with numbered tab-focus order + "Focus state" callout

Text readability & contrast ratios

Body text: 14Px #202126   Used 95%
Small text: 12Px #323338   Used 10%

Default text & Background contrast. Used 95%

10.31:1

โœ… AA (Normal)  โœ… AA (Large)
โœ… AAA (Normal)  โœ… AAA (Large)

Least contrast of text & background in interface. Used 5%

5.07:1

โœ… AA (Normal)  โœ… AA (Large)
๐Ÿ”ด AAA (Normal)  โœ… AAA (Large)

Other accessibility elements

  • โœ… Predictable & consistent navigations, similar to Design App
  • โœ… Progressive disclosure unfolds elements on selection
  • โœ… Using plain language free from technical jargons
  • โœ… Purpose of link are clear form link text itself
  • โœ… Using icons along with color to communicate status in alerts
  • โœ… Tooltips accessible (dismissible, hover-able, persistent)
  • โœ… All Larger button, 10% of least button size is 32px
  • ๐Ÿ”ด No Captions and transcription since No video elements
  • ๐Ÿ”ด No voice only interface, since user base is strongly defined

My process

User Research

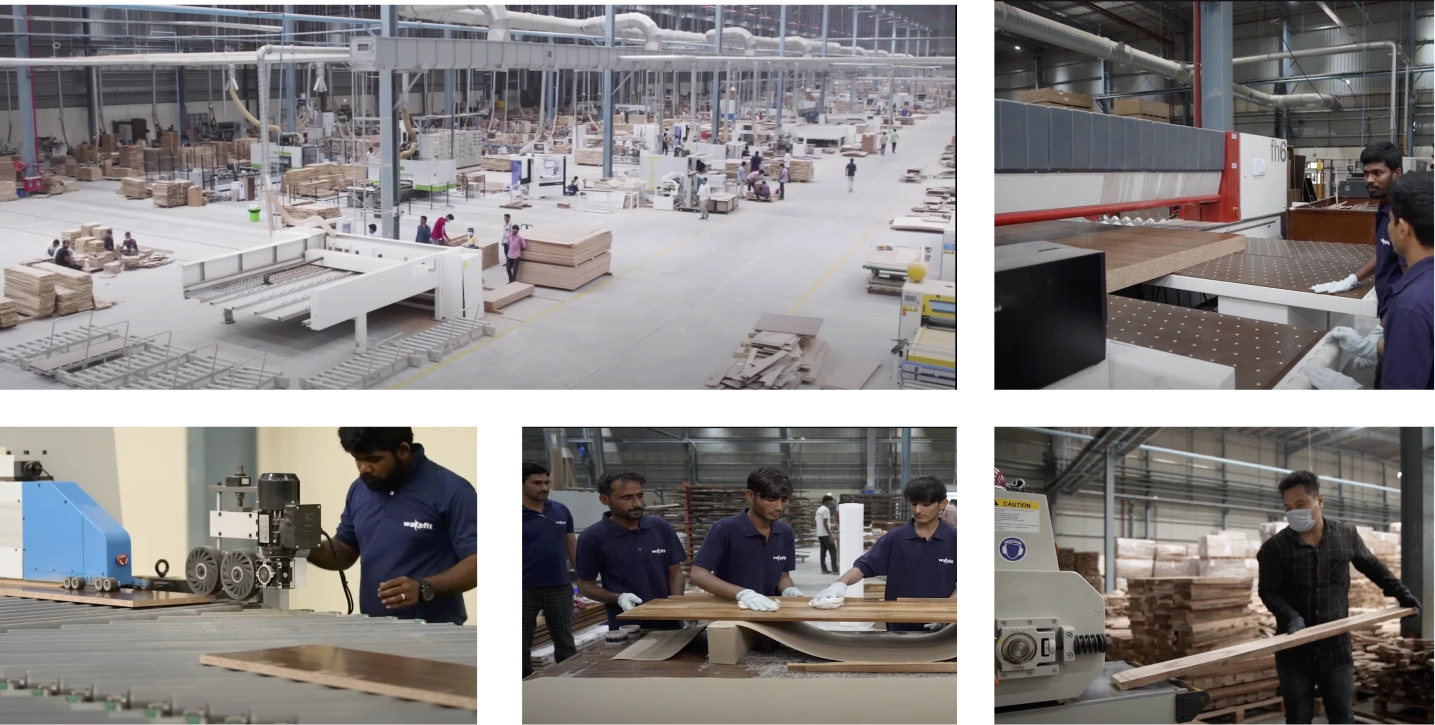
Factory Visits / field visit

  • Pilot interview was done online with 4 users and basic questionnaire was made.
  • Visited Wake fit, factory @Hosur, & 3 other local factories in Bangalore.
  • Conducting user interviews
  • Observing workflows in person
  • Understanding whole process and touch points
MES case study research photo 20a

User Interviews & affinity

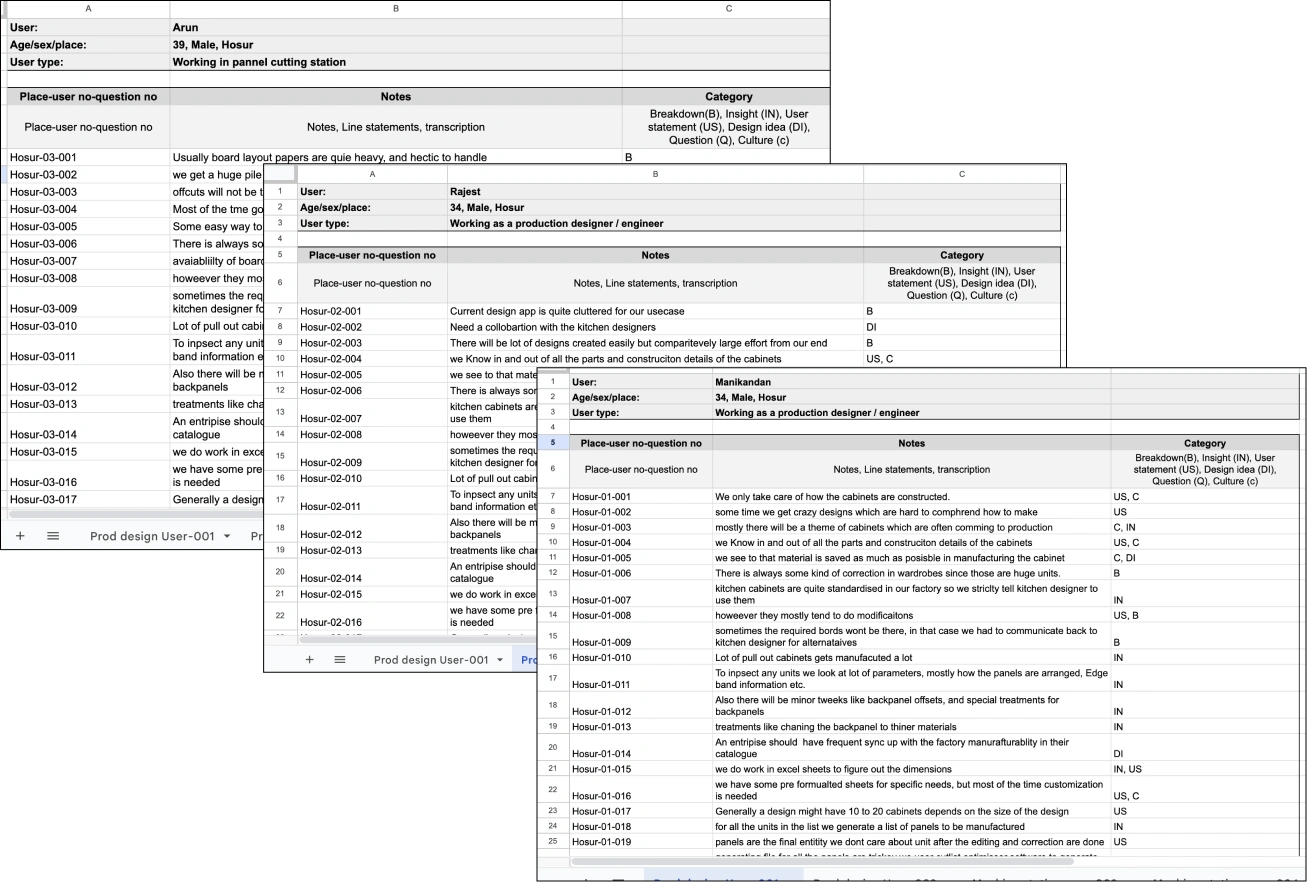
  • Initial 5 Interviews with Internal customer success reps, our user proxies
  • Focus group 1: 8 participants, From different parts of the factory
  • Understanding the pain points and users needs in detail in each part of the flow.
  • Focus group 2: 7 participants, From different parts of the factory
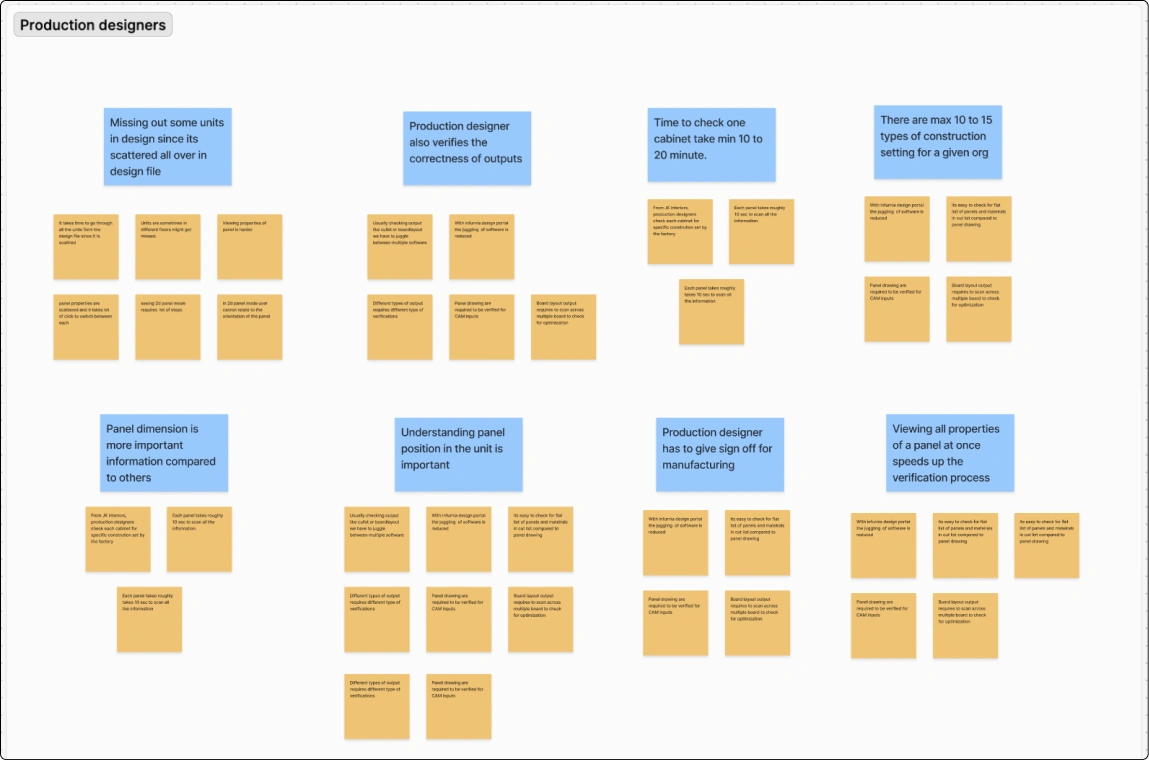
  • Transcription and affinity mapping were done.
Interview transcript spreadsheet categorised by Breakdown/Insight/User statement/Design idea/Question/Culture

Insights of production designer

  • Hard to check 1 by 1 since objects are scattered in design
  • Remembering units which are verified
  • Editing requires a lot of clicks & juggling in the design app portal
  • Handling frequent interior design changes
  • Creating and Managing multiple work orders
  • Verify, edit and give sign off to production
  • Coordination with both manufacturing side & Interior designer.
Affinity map: sticky notes clustered under production-designer insight headers

Competitor analysis

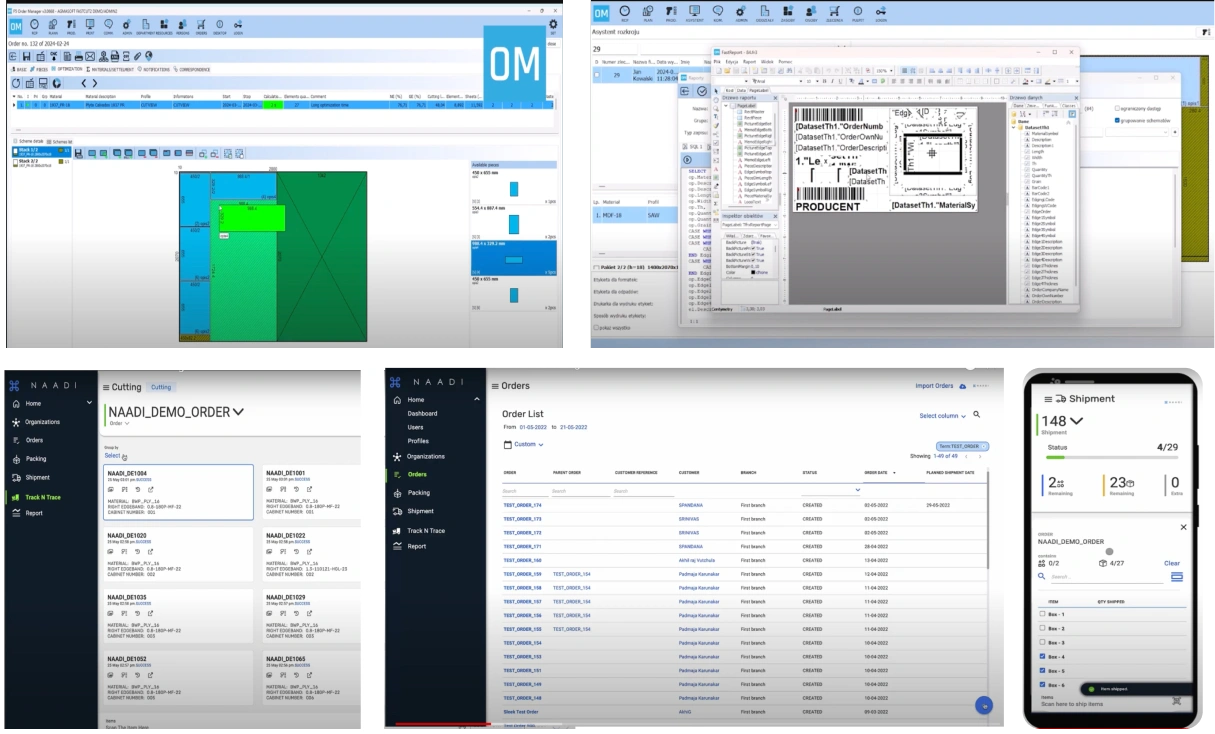
To understand the advancements & trends in the existing market, each screen and feature of the competitors was studied.

Main competitors:

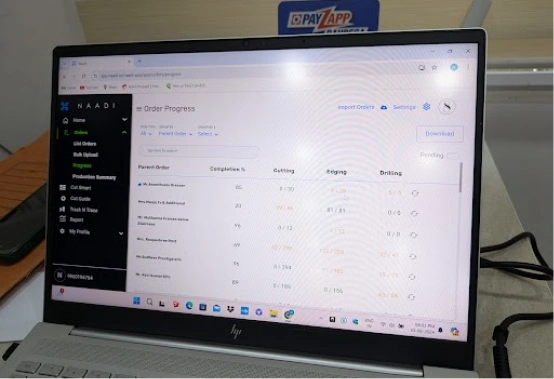
Naadi: (local competitor)

MES case study research photo 21a

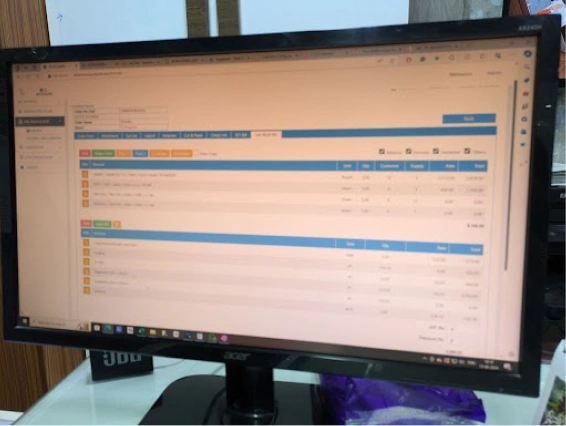
Ardis: (Global player)

MES case study research photo 21b

Other competitors: 2020Insights, Homag, 3Tec

4 screenshots of 2020Insights / Homag / 3Tec software interfaces
NADIADRIS
User interfaceIn cloud, simpler than Ardis but still crowded โ€” all options are thrown at once.Legacy type UI, based on windows applications, Crowded UI, very less breathing space.
ScaleOnly into wood workingThey are into other domains like plastic work, glass works etc
Supporting workflowsThey support from board-layout to shipmentThey support from design to shipment
Designing capabilitiesNo, Naadi has no design capabilities โ€” the flow starts with design filesYes, its own in-house product for designing cabinets, the 'Ardis platform'
Quick edits in cabinetsNot possibleCan be done, but requires opening another Ardis product.
PortabilityThey support mobile and tablet for quick operations in the factoryNo portability option
Other related hardwaresLabel printers, Naadi-specific barcode and QR scannerNo hardware provided; factories procure standard hardware
Board layoutCannot optimise boardlayout, can use standard file. Only viewing purpose and to print labelThey provide good customisation of panel in the boards, using drag and drop, across cross board also.
Assisted sawingNo assisted sawing, only view the boardlayoutNo assisted sawing, only view the boardlayout
Machine filesCannot generate machine filesCan generate wide range of machine files like .MPR, .TCN .CIX etc.
Machine schedulingNo machine scheduling featureProvides detail insight of managing runtime of machine to optimise the workflow
Panel label designsYes, they have their own fixed labelsYes, they have their own label customiser
Packaging optionYes they provide fixed box label and scan features.label customiser for packaging
ShippingTracking of shipping status and transport docs.Shipping tracking is not provided
Tracking systemWe can track in each stage, and get reports on the over all progressWe can track in each stage, and get reports on the over all progress

Personas

Sanjay, Production designer
Production designer

Sanjay

Age 28 ยท Delhi, India

I make sure any designed cabinet can be manufactured easily
Pain points
  • Units are scattered in design, hard to check 1 by 1
  • Remembering verified units โ€” editing means juggling clicks
  • Handling frequent interior design changes
Needs
  • Creating & managing multiple work orders
  • Verify, edit & give sign off to production
  • Easy coordination with manufacturing & interior designer
Tools
Cut List optimiserSaw / CNCGoogle sheetsCAAD
Qualities
Detail-orientedTech savvyManufacturing-awareCollaborative
Ramesh, Production manager
Production manager

Ramesh

Age 40 ยท Delhi, India

I focus on quality and timely delivery of modular furniture to my clients
Pain points
  • No big picture or real-time feedback of factory operations
  • Giving frequent inputs to the operators
  • Errors going unnoticed
Needs
  • Track order progress end to end
  • Track each operator’s efficiency
  • Managing rejections & breakdowns
  • Plan and schedule work to operators
Tools
Google sheetsAccounting softwareProject planners
Qualities
LeadershipBusiness orientedRelationship-drivenHandles volume
Ajay, Floor worker
Floor workers

Ajay

Age 38 ยท Delhi, India

I bring life to cabinets โ€” from wooden sheets to furniture in your house
Pain points
  • Hard to handle paper documents on the factory floor
  • Time and effort to calculate dimensions & cutting order
  • Getting the right information at the right time
Needs
  • A guide to speed up work
  • Aid to prevent mishandling
  • Streamlined process to reduce time
  • Get recognised for good work
Tools
Factory machinesHand toolsDrawingsWalkie-talkie
Qualities
Quick at tasksHands-onLow-tech comfortHandles volume

User journey

Current process flow diagram

Detailed user journey map of product designer

UJM of Production DesignerGetting kitchen design and converting to work orderlooks for modular unit's construction and panel detailsEdits modular units as per requirementConfirms and Generate all required files
GoalsCollaboration with kitchen designer and getting the right design after finalisedCarefully go through details of cabinet and find manufacturability based on experienceEdit cabinets to make manufacturable based on the facility availableGet the list of manufacturing panel and generate all production file for them
FeelingsExcited ๐Ÿ˜ŠCurious ๐Ÿค” Judging ๐ŸงFocused ๐Ÿ˜Accomplished ๐Ÿ˜Œ
Pain pointsCurrently its done manually in most of the factories in excel sheets · Time consuming · Human errors are possibleLot of back and forth from design to excel sheets · very time consuming processManual calculations · Hectic and requires more focus · Needs skilled labour · Need for better organising of filesUser has to juggle between multiple softwares to produce all outputs · Machine outputs require to buy license for huge money
Data points requiredDesign file, Delivery date, Descriptions, client info, Kitchen designer sign offNo of unit, position of units and type of units. All details of units and all the panels.Design portal to edit the unit, lot of construction parameters.Panel listing, Board layouts, Machine files, Cut lists, panel labels.
User NeedsEasily identify design to create work-order · In case of small firms, kitchen designer itself will be production designer, so they will create workorders · Deliver date is important to keep things in trackUnderstand about the unit at once glance · Easily able to see full details of an unit · Navigate between different panels easily · Mark validated units for better managementFull screen and detailed view of cabinets · Some kind of styles or template for frequent edits · Option to save edits now and then.Ease of creating all the files · Reliable files · One place to manage them all · Easily transfer files to different station/party

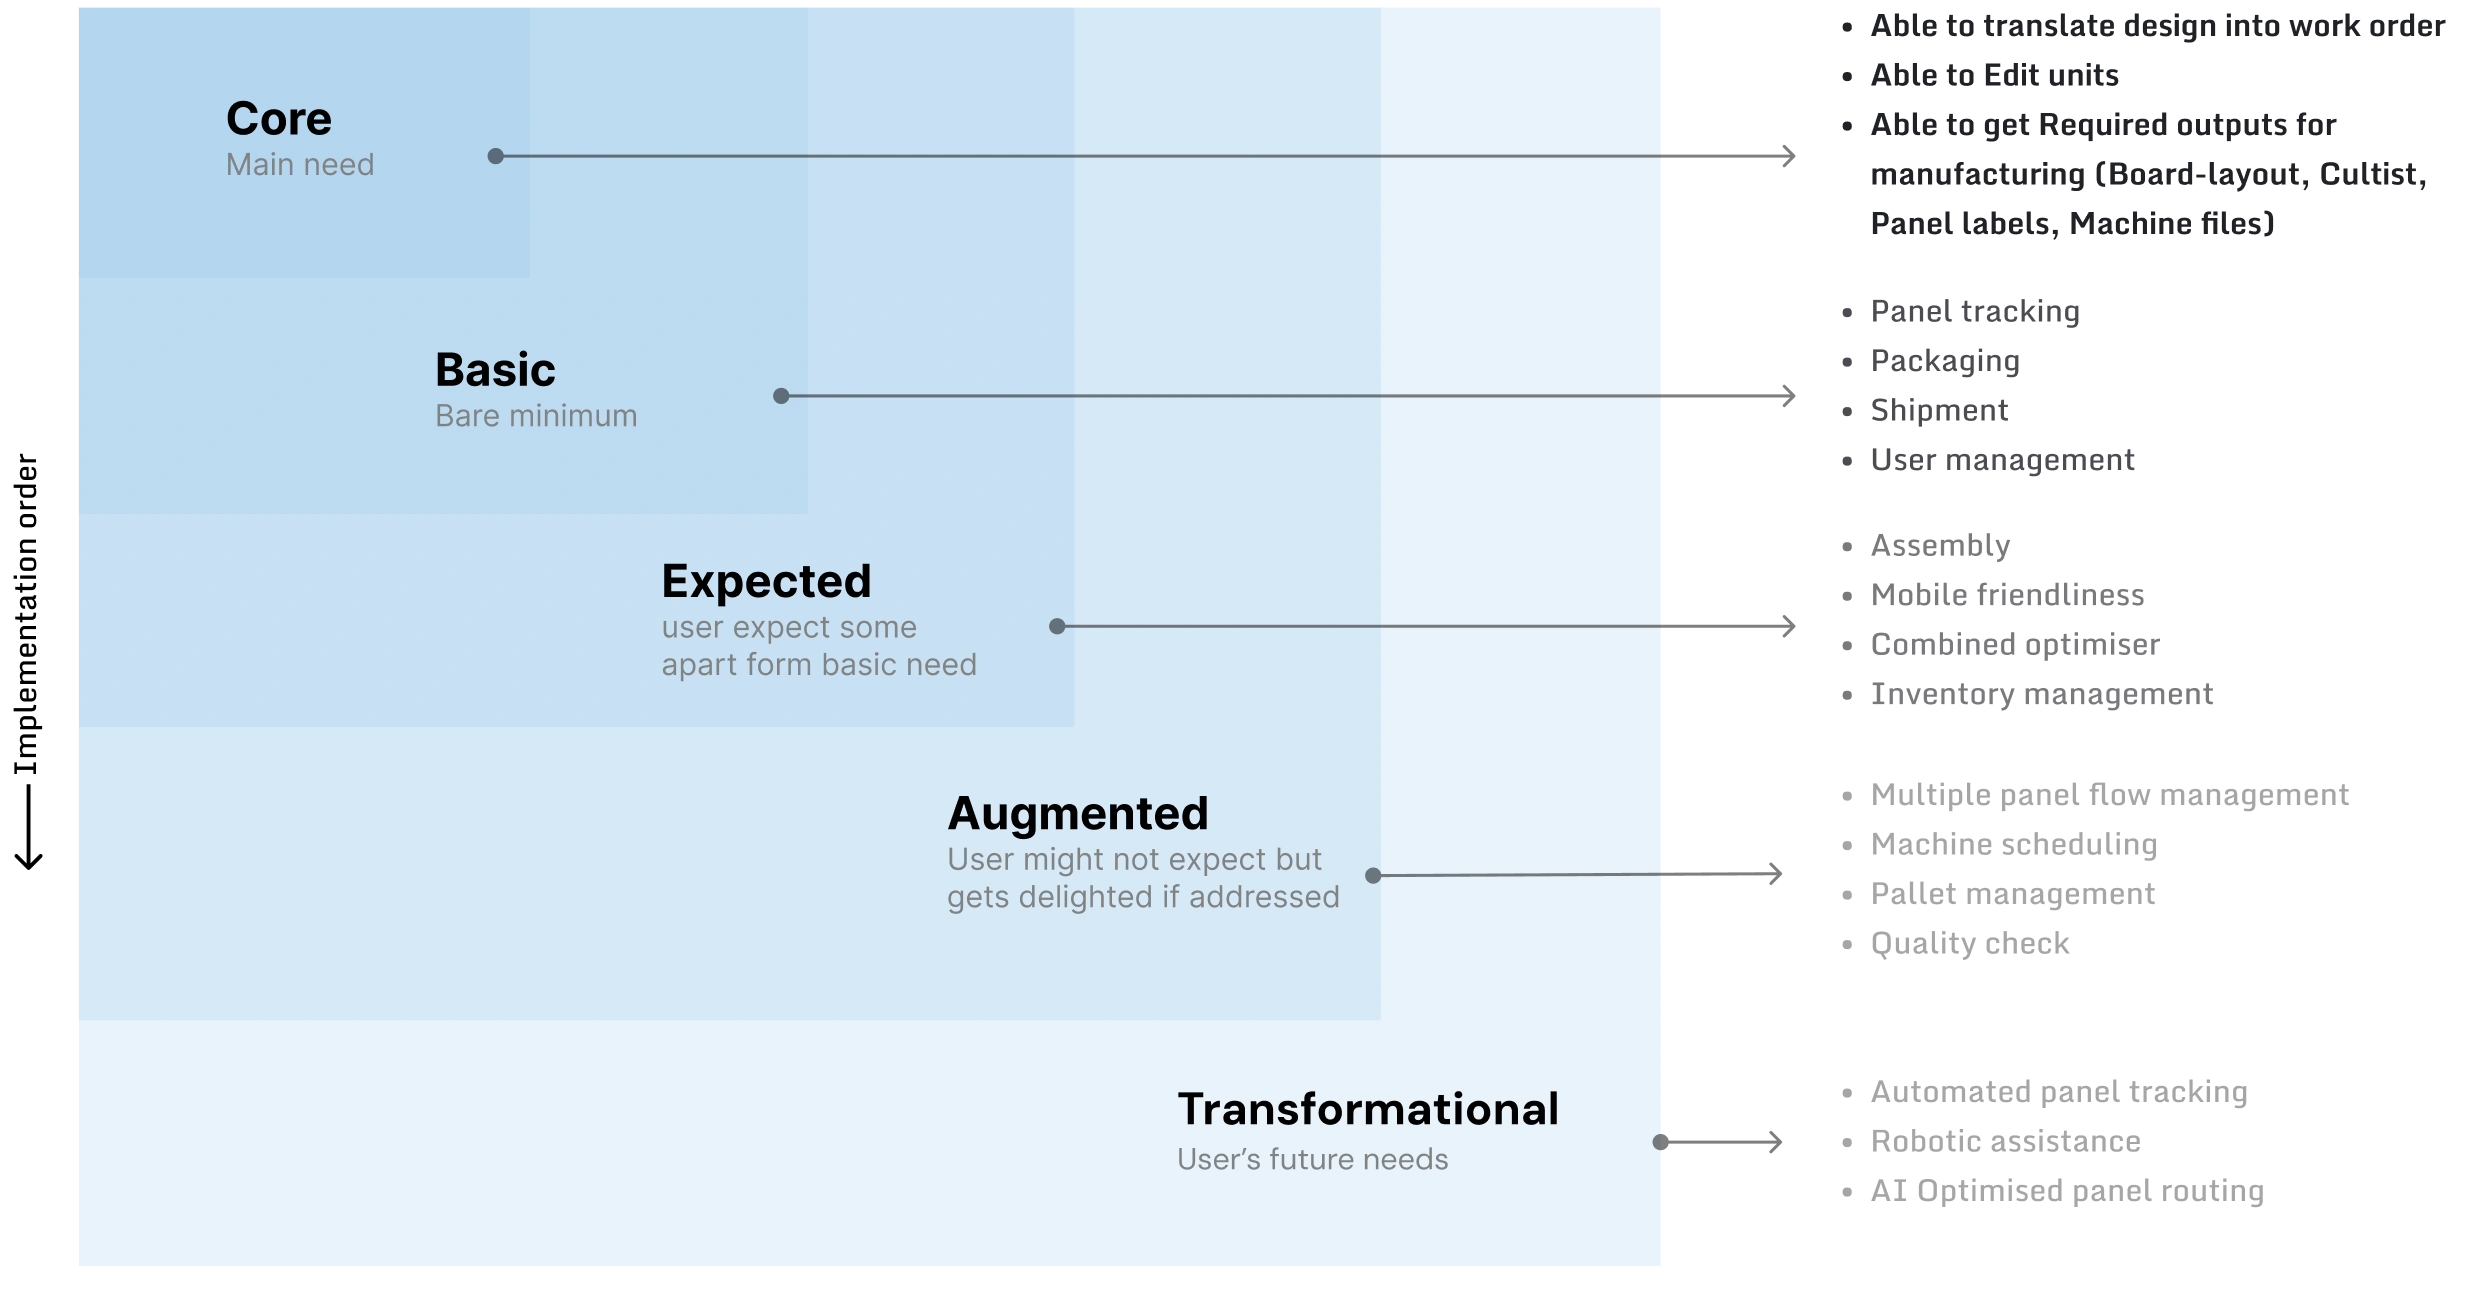
Prioritising user needs

Since it is a huge product, the user needs had to be prioritised for implementation.

User need classification framework

Iteration and solution

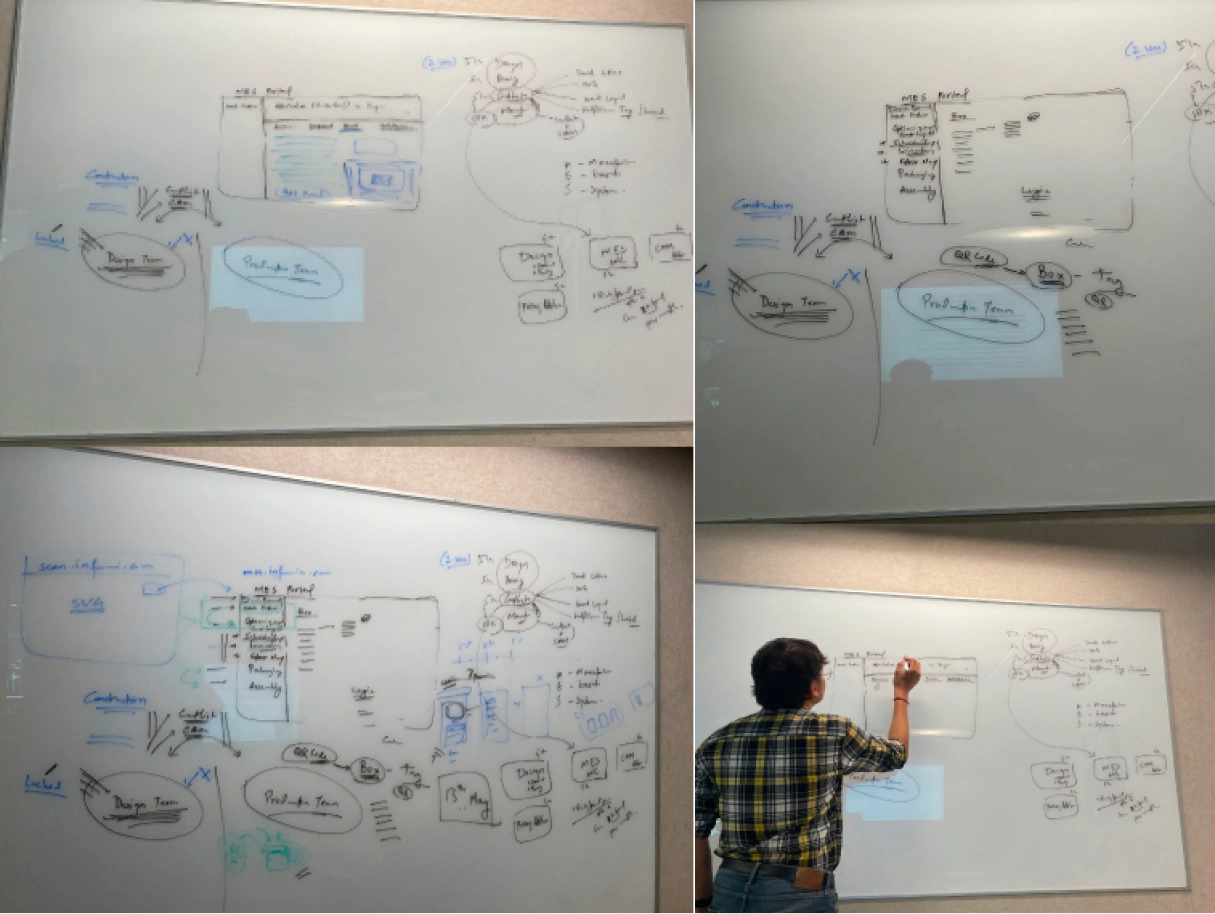
Aligning with stakeholders

  • Combined brainstorming
  • Ideation & Design iteration in my own focus time.
  • Wireframes are frequently tested with in-house customer success for quick user feedback
  • Frequent design discussion with CTO and PM
  • Card sorting to figure out Ideal Information architecture
  • Initial version is released in stage environment for beta user testing
  • Feedbacks were collected and improved upon in next releases
Whiteboard brainstorming session photos (4-panel collage)

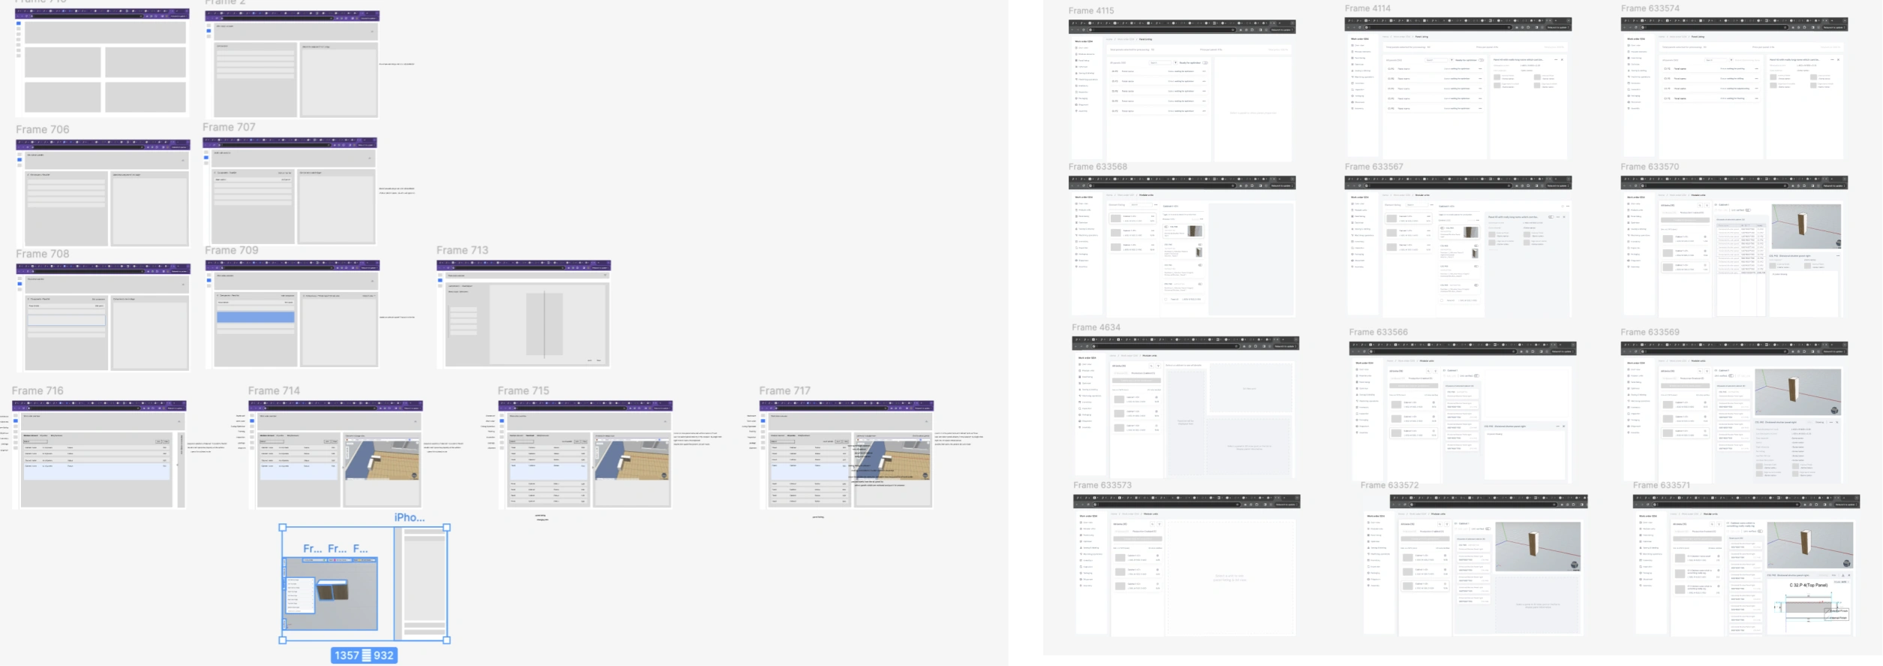
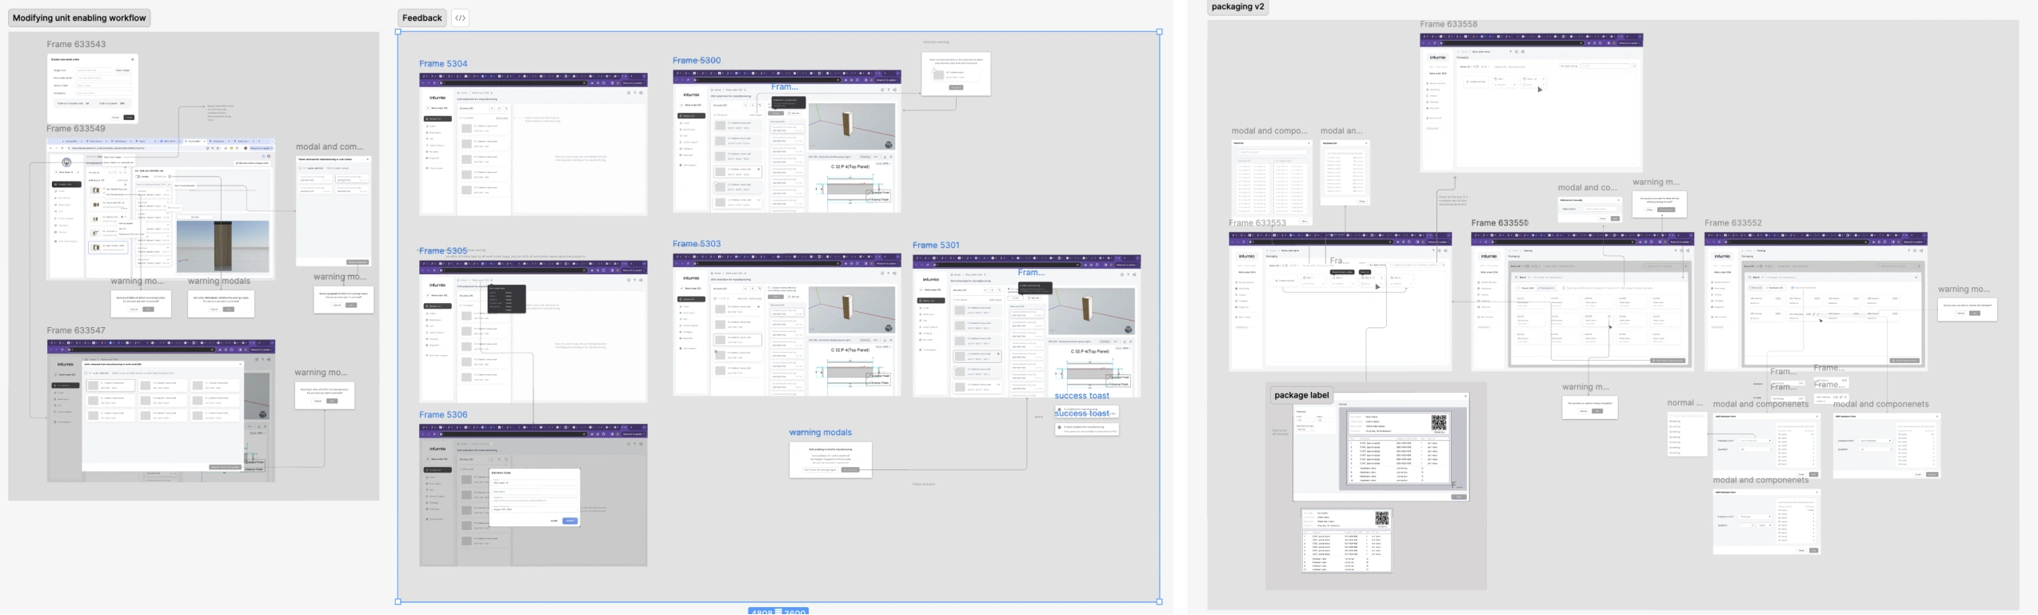
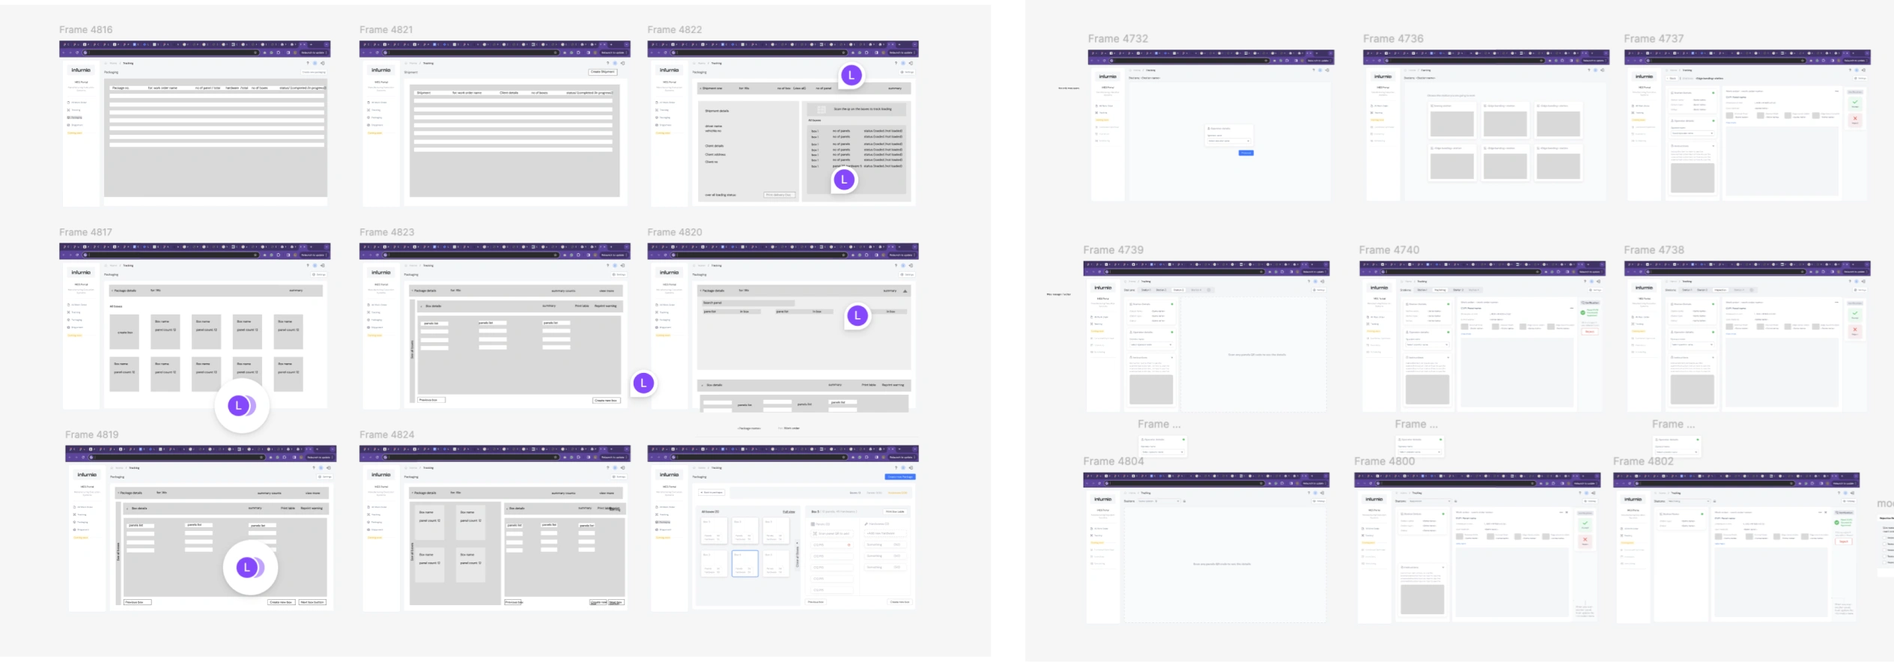
Wireframes and wireflows of iterations

Wireframe grid set 2 Wireframe grid set 3 Wireflow set 5 (Modifying unit enabling workflow)

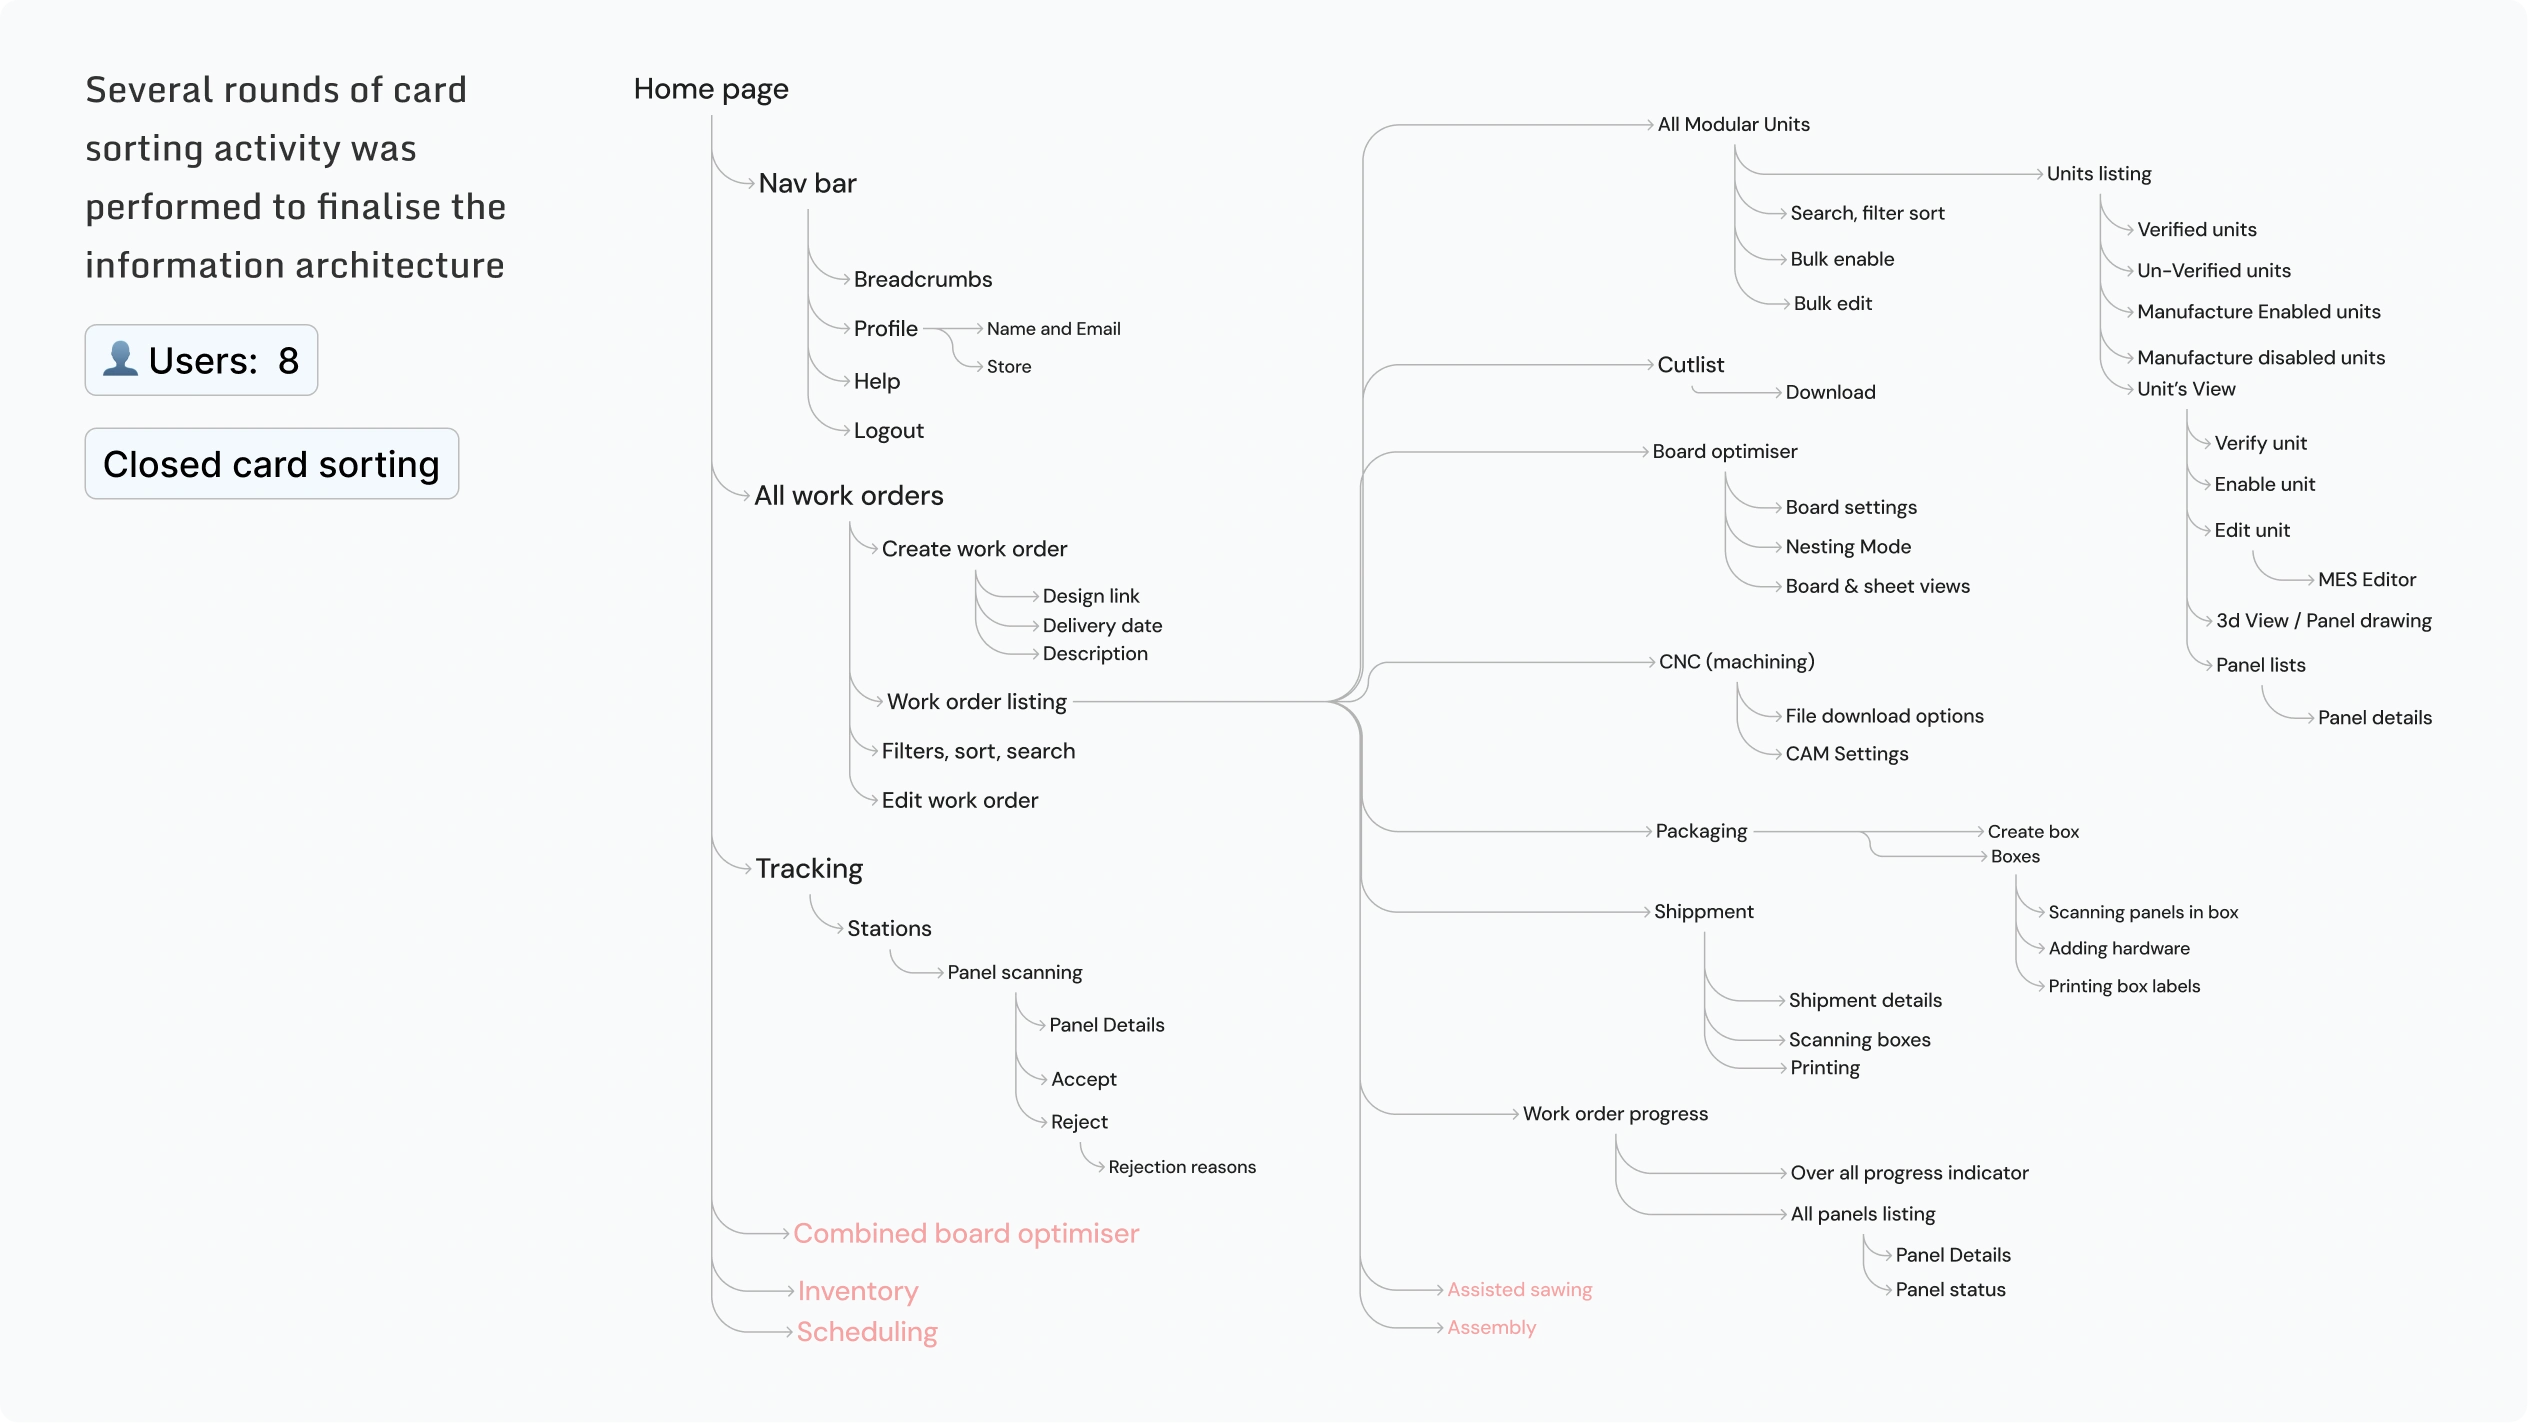
Information architecture

Several rounds of card sorting were performed to finalise the information architecture

๐Ÿ‘ค Users: 8 Closed card sorting
Full IA tree: Home page > Nav bar / All work orders / Tracking (+ Combined board optimiser, Inventory, Scheduling) | All Modular Units / Cutlist / Board optimiser / CNC (machining) / Packaging / Shipment / Work order progress (+ Assisted sawing, Assembly)

Visual design

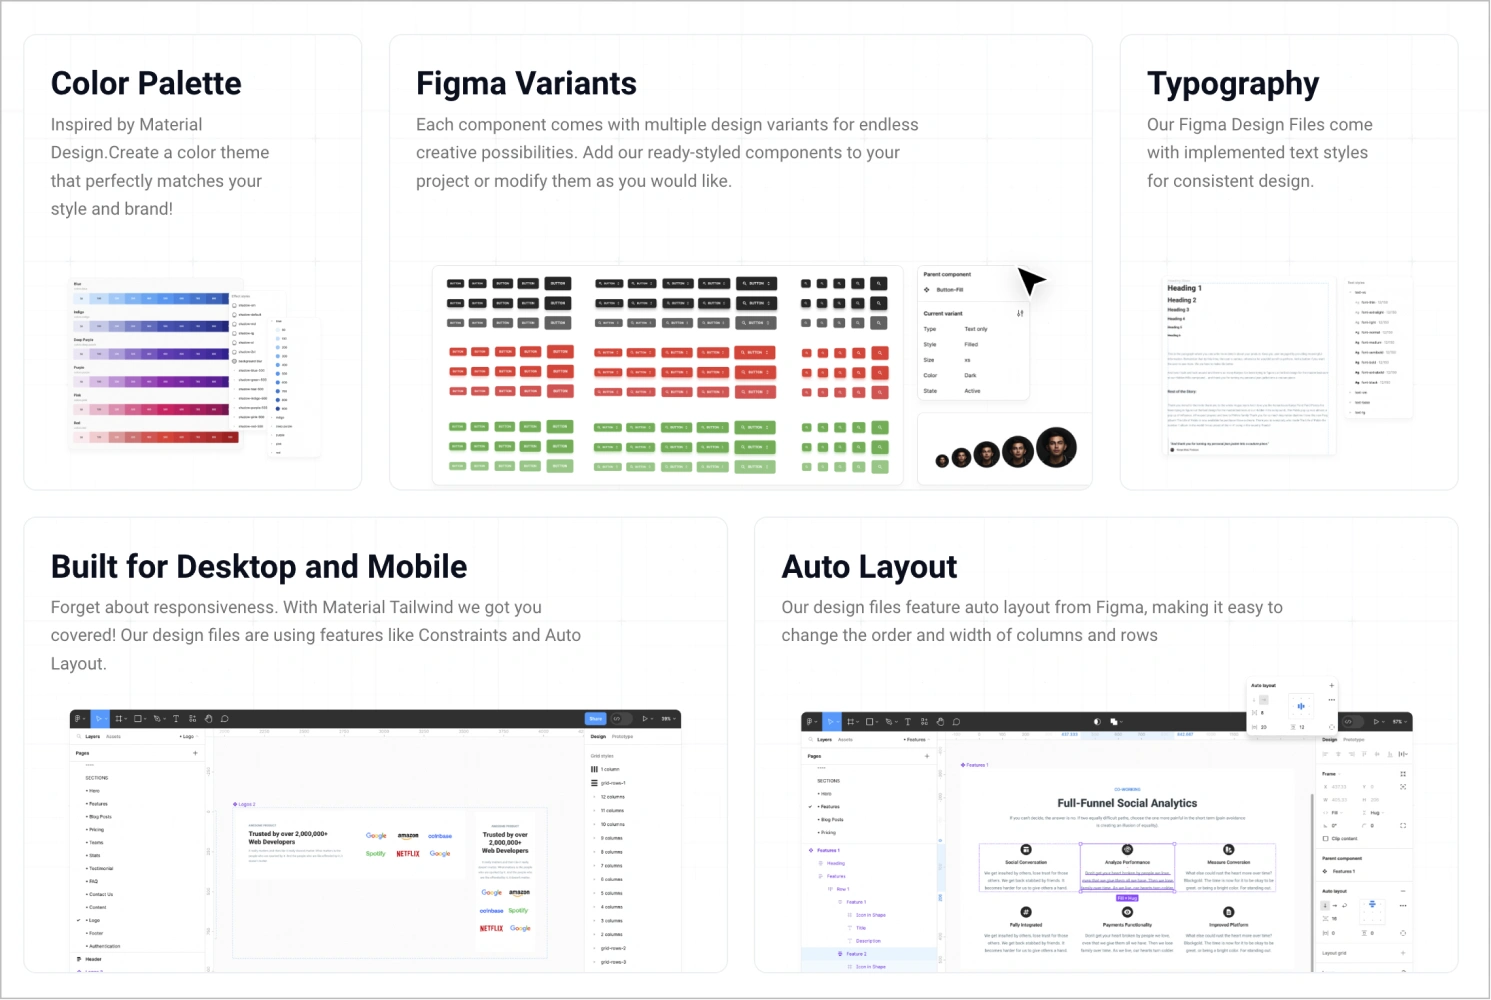
Visual Design

  • Existing design system is catered especially to Design portal, need for new visuals for this MES app.
  • MES users need clean and simple UI
  • Rather than building a DS from scratch, used the Material Tailwind Design System.
  • It has minimal & clean interface, legible, bigger & less distraction.
  • Free & allows customisation
  • Ready to deploy in design & development faster
  • Some minor tweaks were done in design system.
Material Tailwind Design System showcase: Color Palette, Figma Variants, Typography, Built for Desktop and Mobile, Auto Layout

Prototyping

  • Prototypes were used to test the design with the Customer success reps and users
  • Post which initial version was released in stage environment for beta user testing
  • Feedbacks were collected to improve it through iterative process
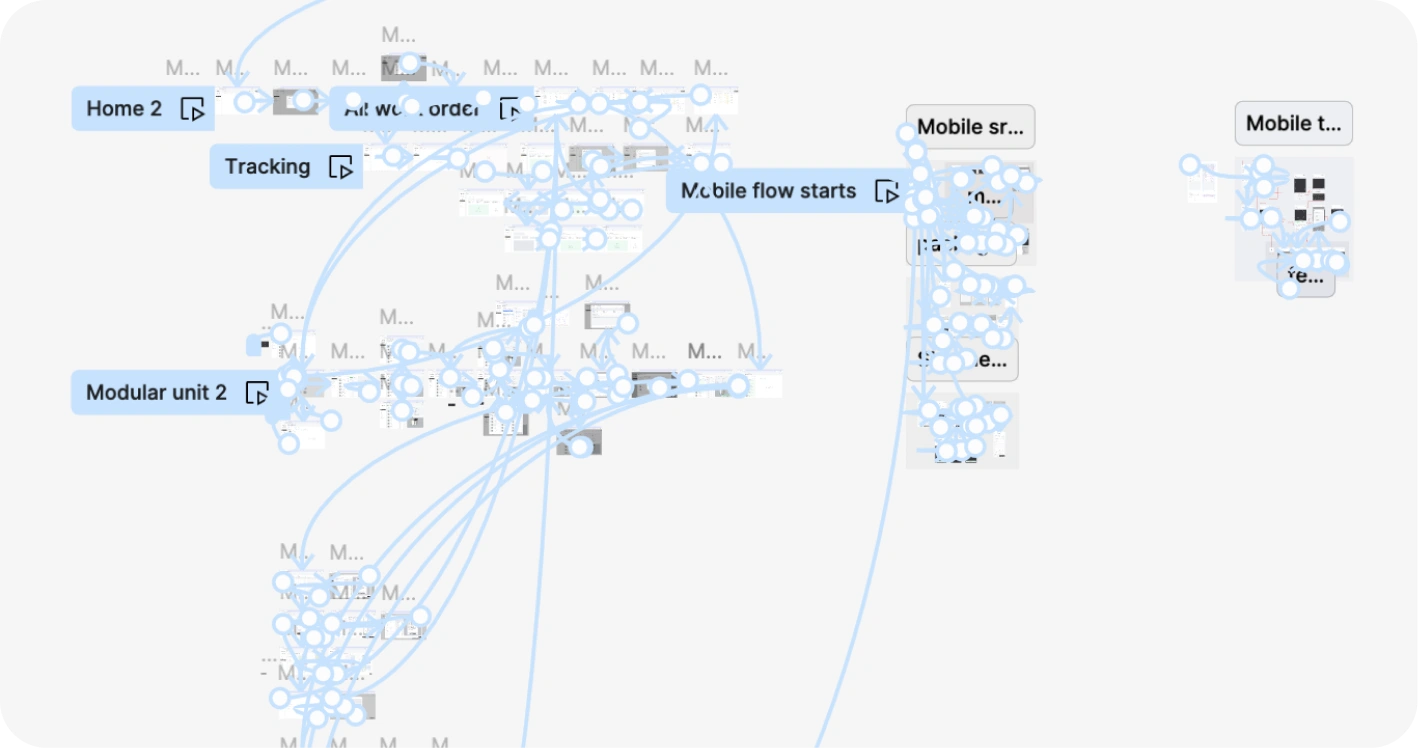
Figma prototype flow-connector map: Home 2, All work order, Tracking, Modular unit 2, Mobile flow starts, Mobile screens

Usability Evaluation

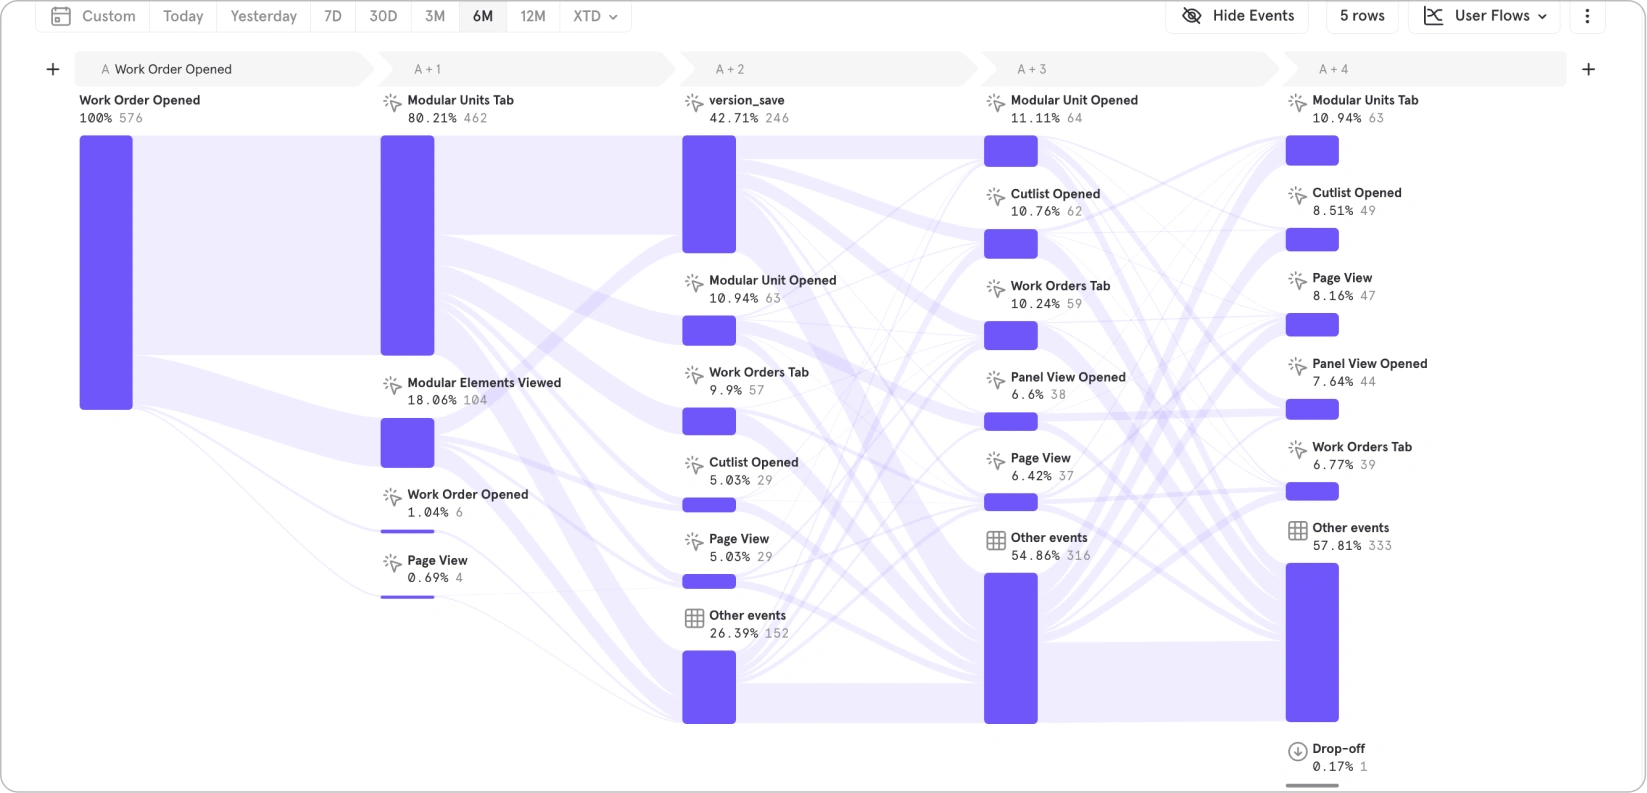
Task success rate and path analysis:

  • All events were logged in Mix panel
  • Checking the task flow and drop of rates using Mix panel user flow analysis feature
  • Some defined task flow funnels are:
    • Work order creation flow
    • Publish flow
    • bulk edit SKU structure
    • Downloading CNC and board layout
Mixpanel user-flow Sankey diagram: Work Order Opened, Modular Units Tab, Cutlist/Board layout/Panel view events

Think aloud & Retrospective testing

Users were given a set of task and observed their workflow, Frequent probing was done to understand users feedbacks.

Testing performed with:

5 ๐Ÿ‘ค Customer success executives 5 ๐Ÿ‘ค Users in factory

Given JTBD:

  • A. Create work order from design file.
  • B. Make 5 units of a design ready for production (includes, editing, verifying etc)
  • C. Production manager checking work order progress in detail
  • D. Saw operator using assisted sawing to cut a boards

Some changes done based on user feedbacks

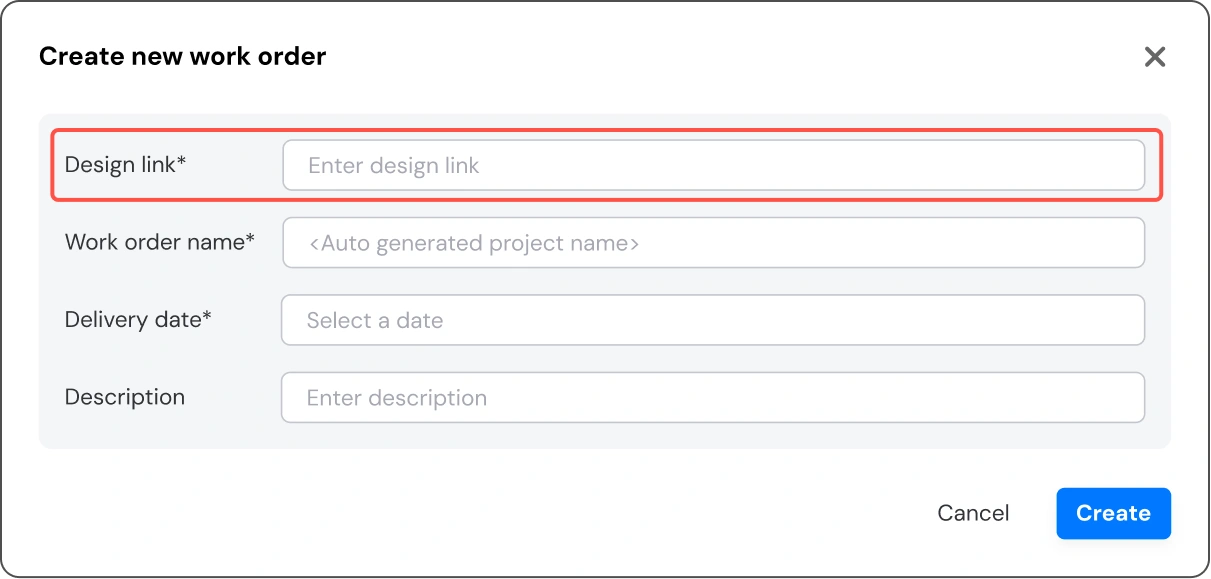
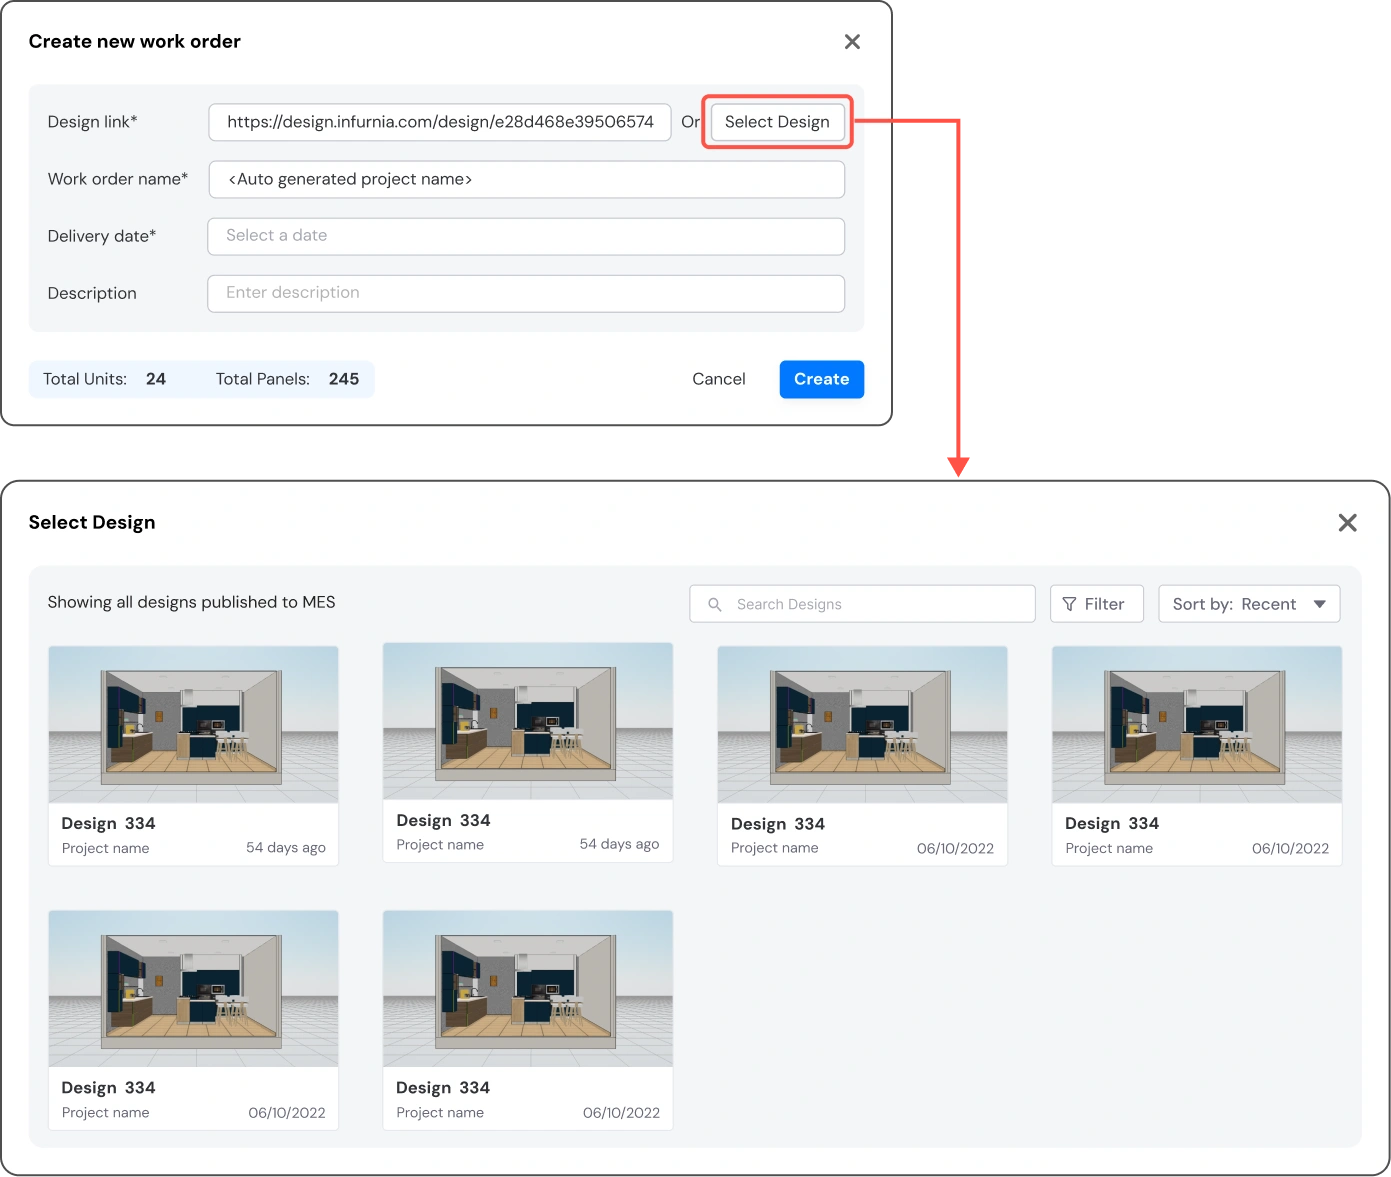
Flow: A. Create work order from design

User Feedback:

Entering design link was hard for users, requires lot of communication with interior designer

MES case study research photo 28b

Changes made:

a new flow where interior designer publish the design which is available in the selector for product designer

MES case study research photo 28c

Flow: B. Make 5 units of a design ready for production, (Editing / Delete / Rest / verify units)

User Feedback:

In first iteration users were able to see only 3d or panel info, Not able to relate the units and panel information without 3D.

MES case study research photo 29a

Changes made:

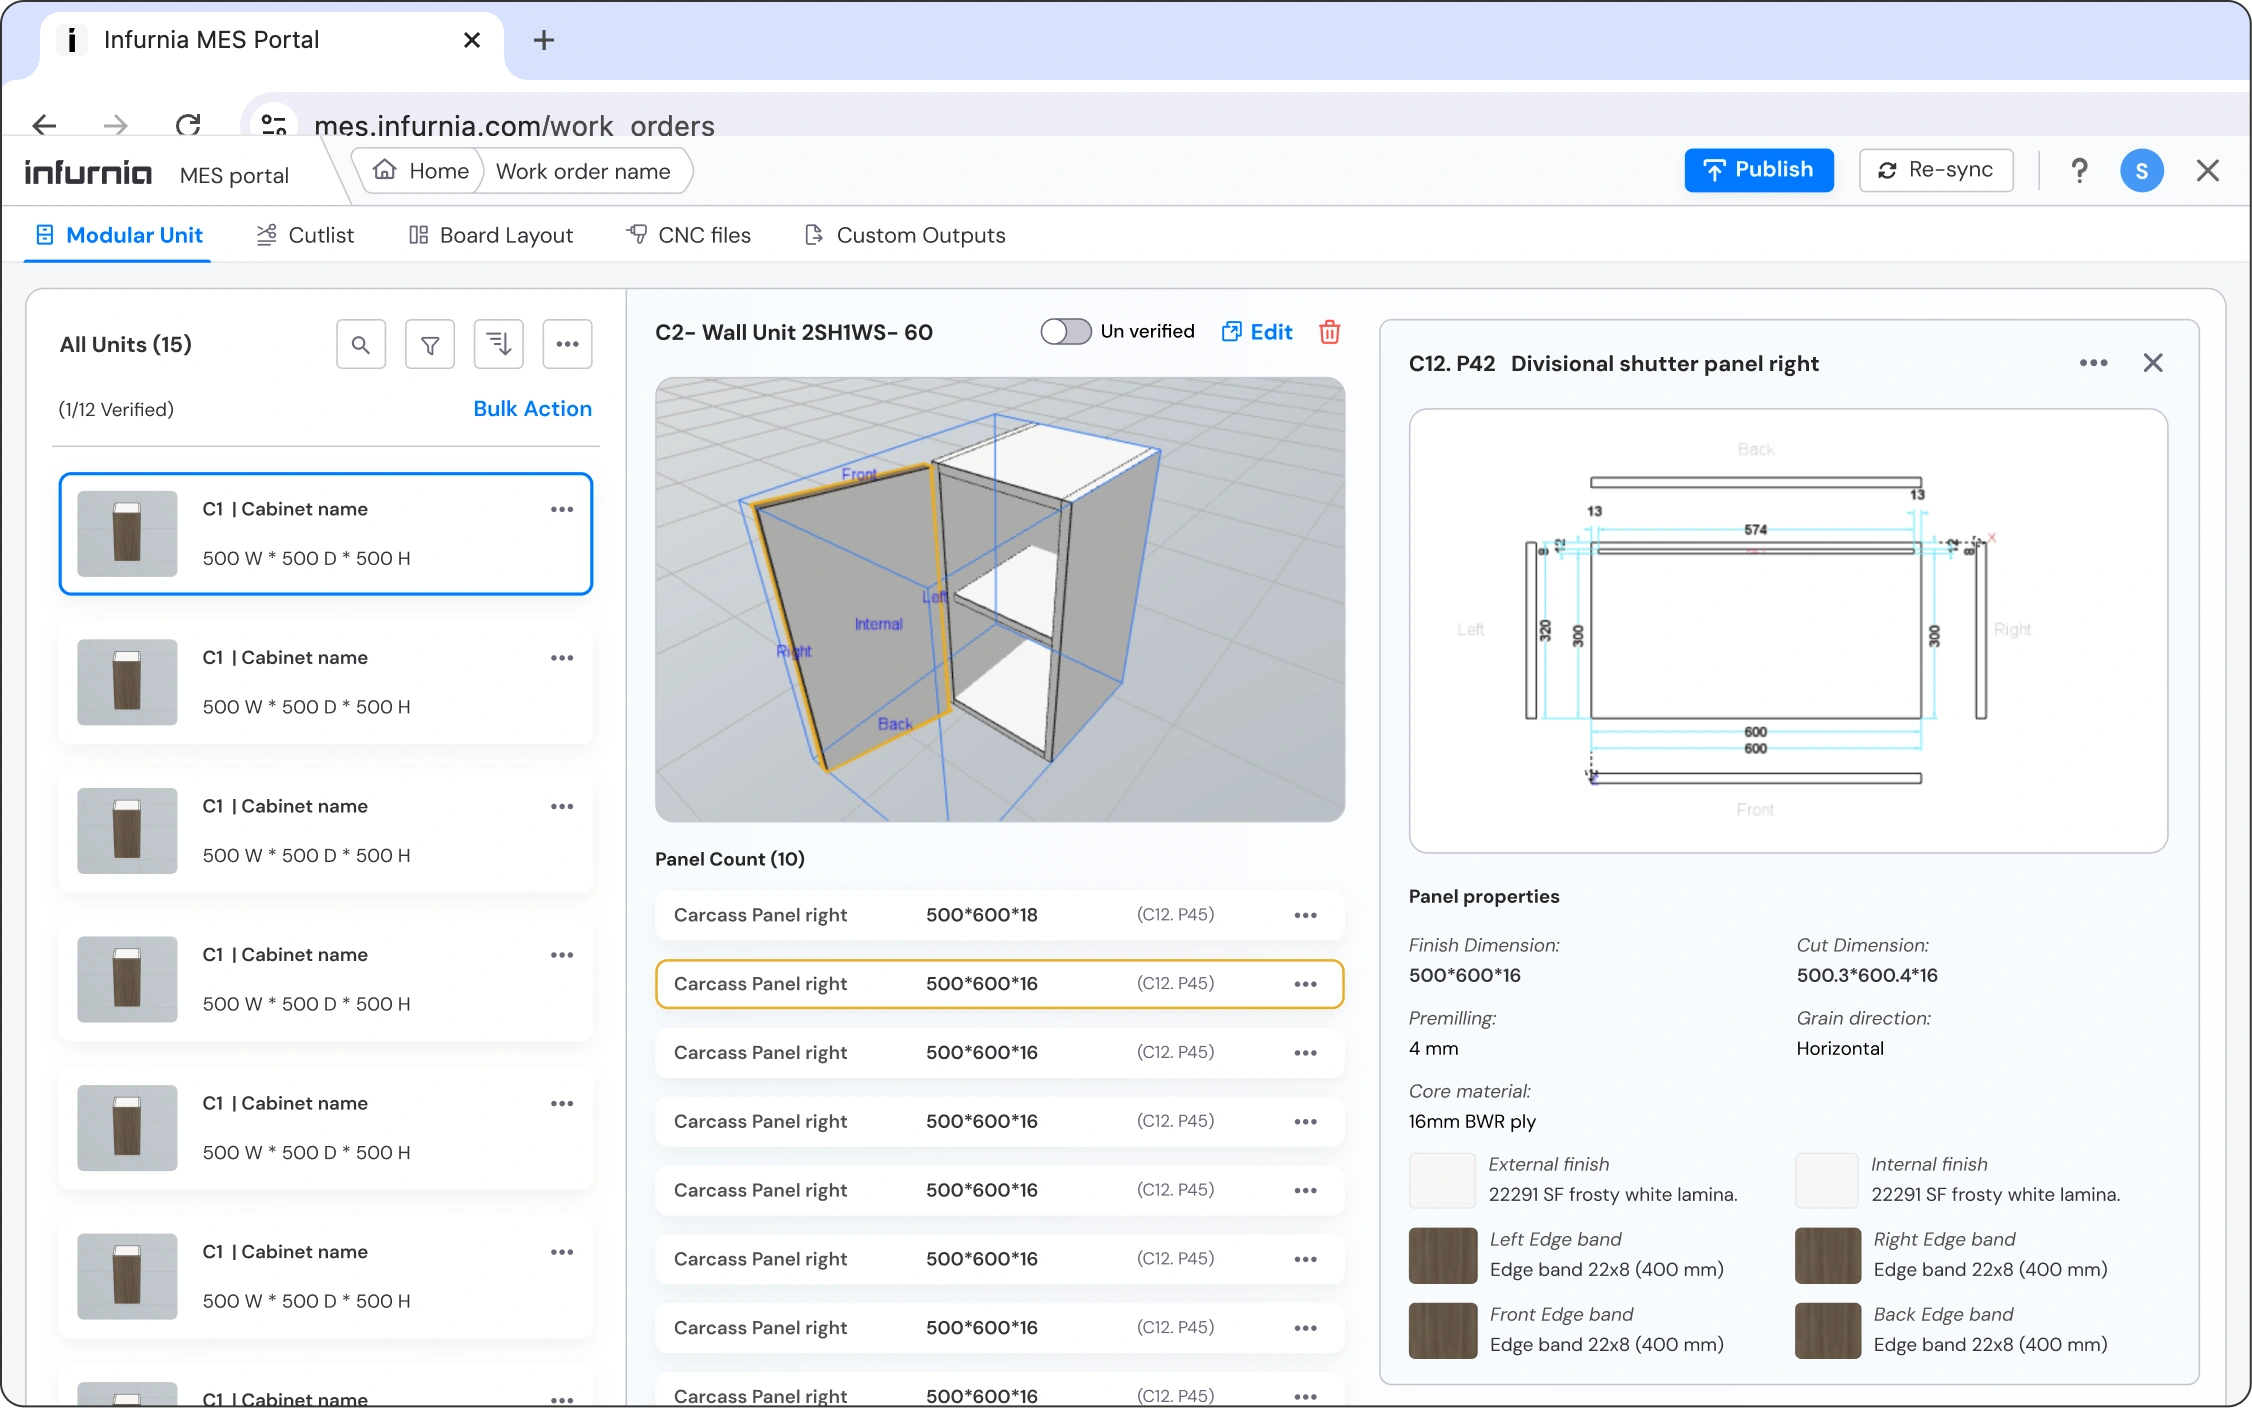
Changed the layout to access all required information upfront, and have access to 3d view port all the time, user can access 2d panel drawing and 3d at any time, with 3d view as default option. There was a tech limitation which restricted showing panel 2d view & 3d viewport at a same time, so it added in tabs.

MES case study research photo 29c

User Feedback:

Home menu and work order menu looks similar and confusing, and user felt work order contents are cramped.

MES case study research photo 29d

Changes made:

Work order layout was changed similar to design app, with tabs, providing more space for the content.

MES case study research photo 29e

User Feedback:

All personas were accessing work orders at the same level โ€” there was no access control, so unnecessary options were shown.

MES case study research photo 29f

Changes made:

We made persona specific flows using role restrictions. with which user sees only his required contents in UI

MES case study research photo 29g

Flow: C. Production manager checking work order progress in detail

User Feedback:

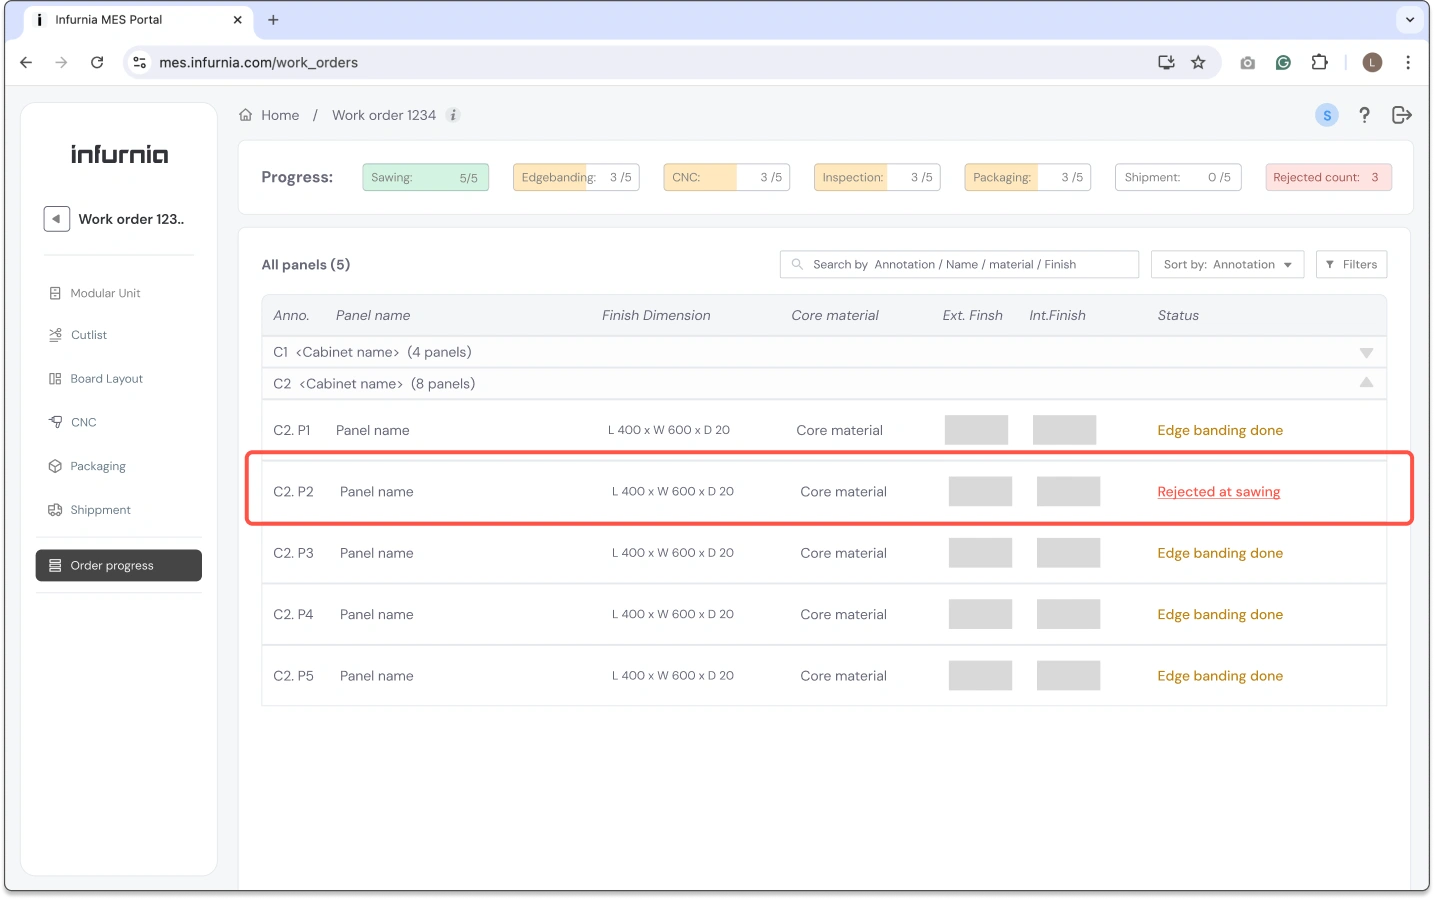
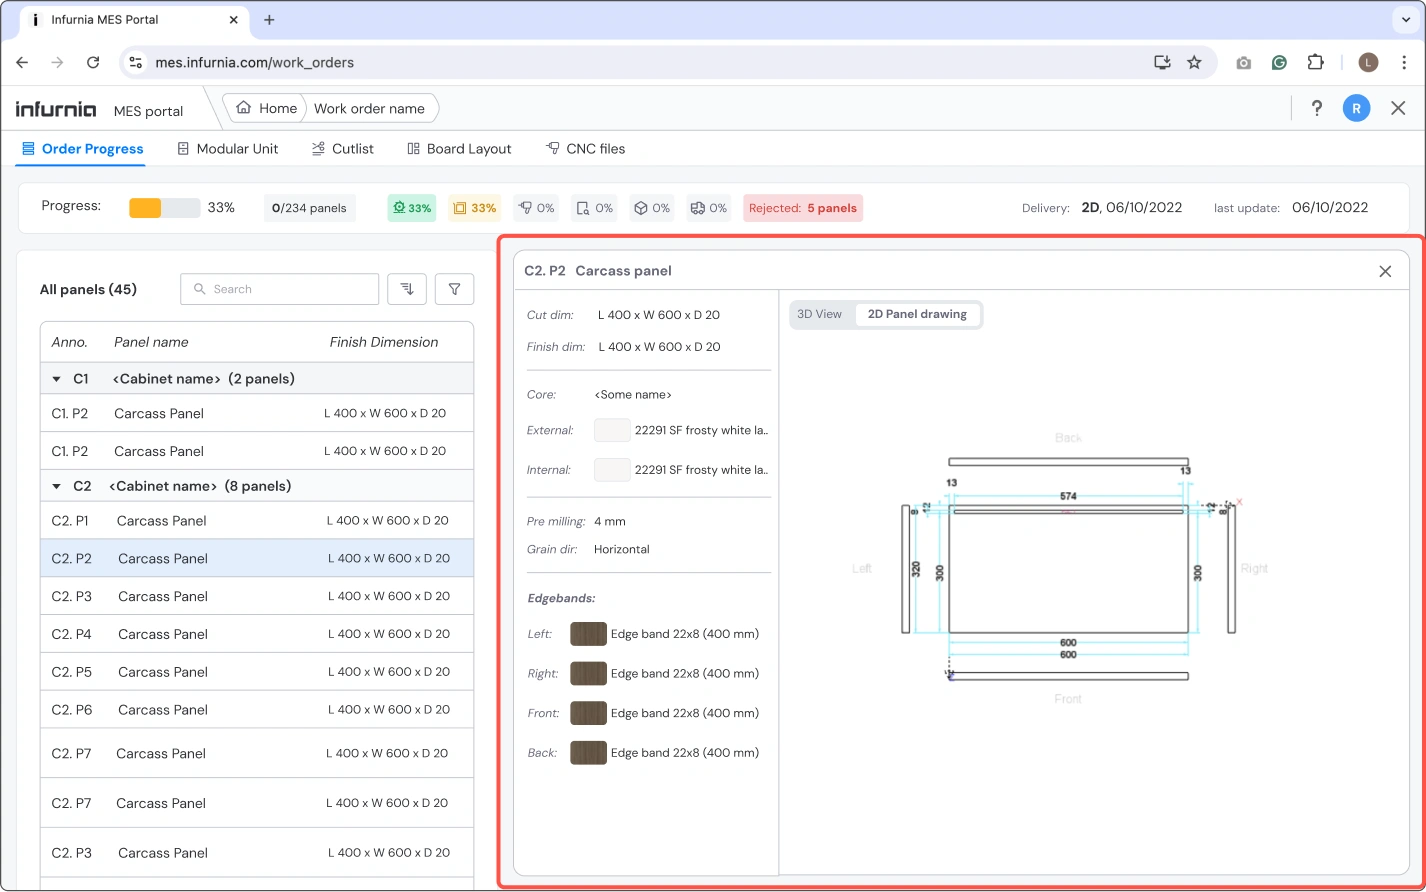
After identifying the rejected panel user has to see the details of the panel to take action, which was not provided.

MES case study research photo 30a

Changes made:

Opening the full panel details in the same order progress page, so production manager can easily take action.

MES case study research photo 30b

Flow: D. Use assisted sawing to cut a boards

User Feedback:

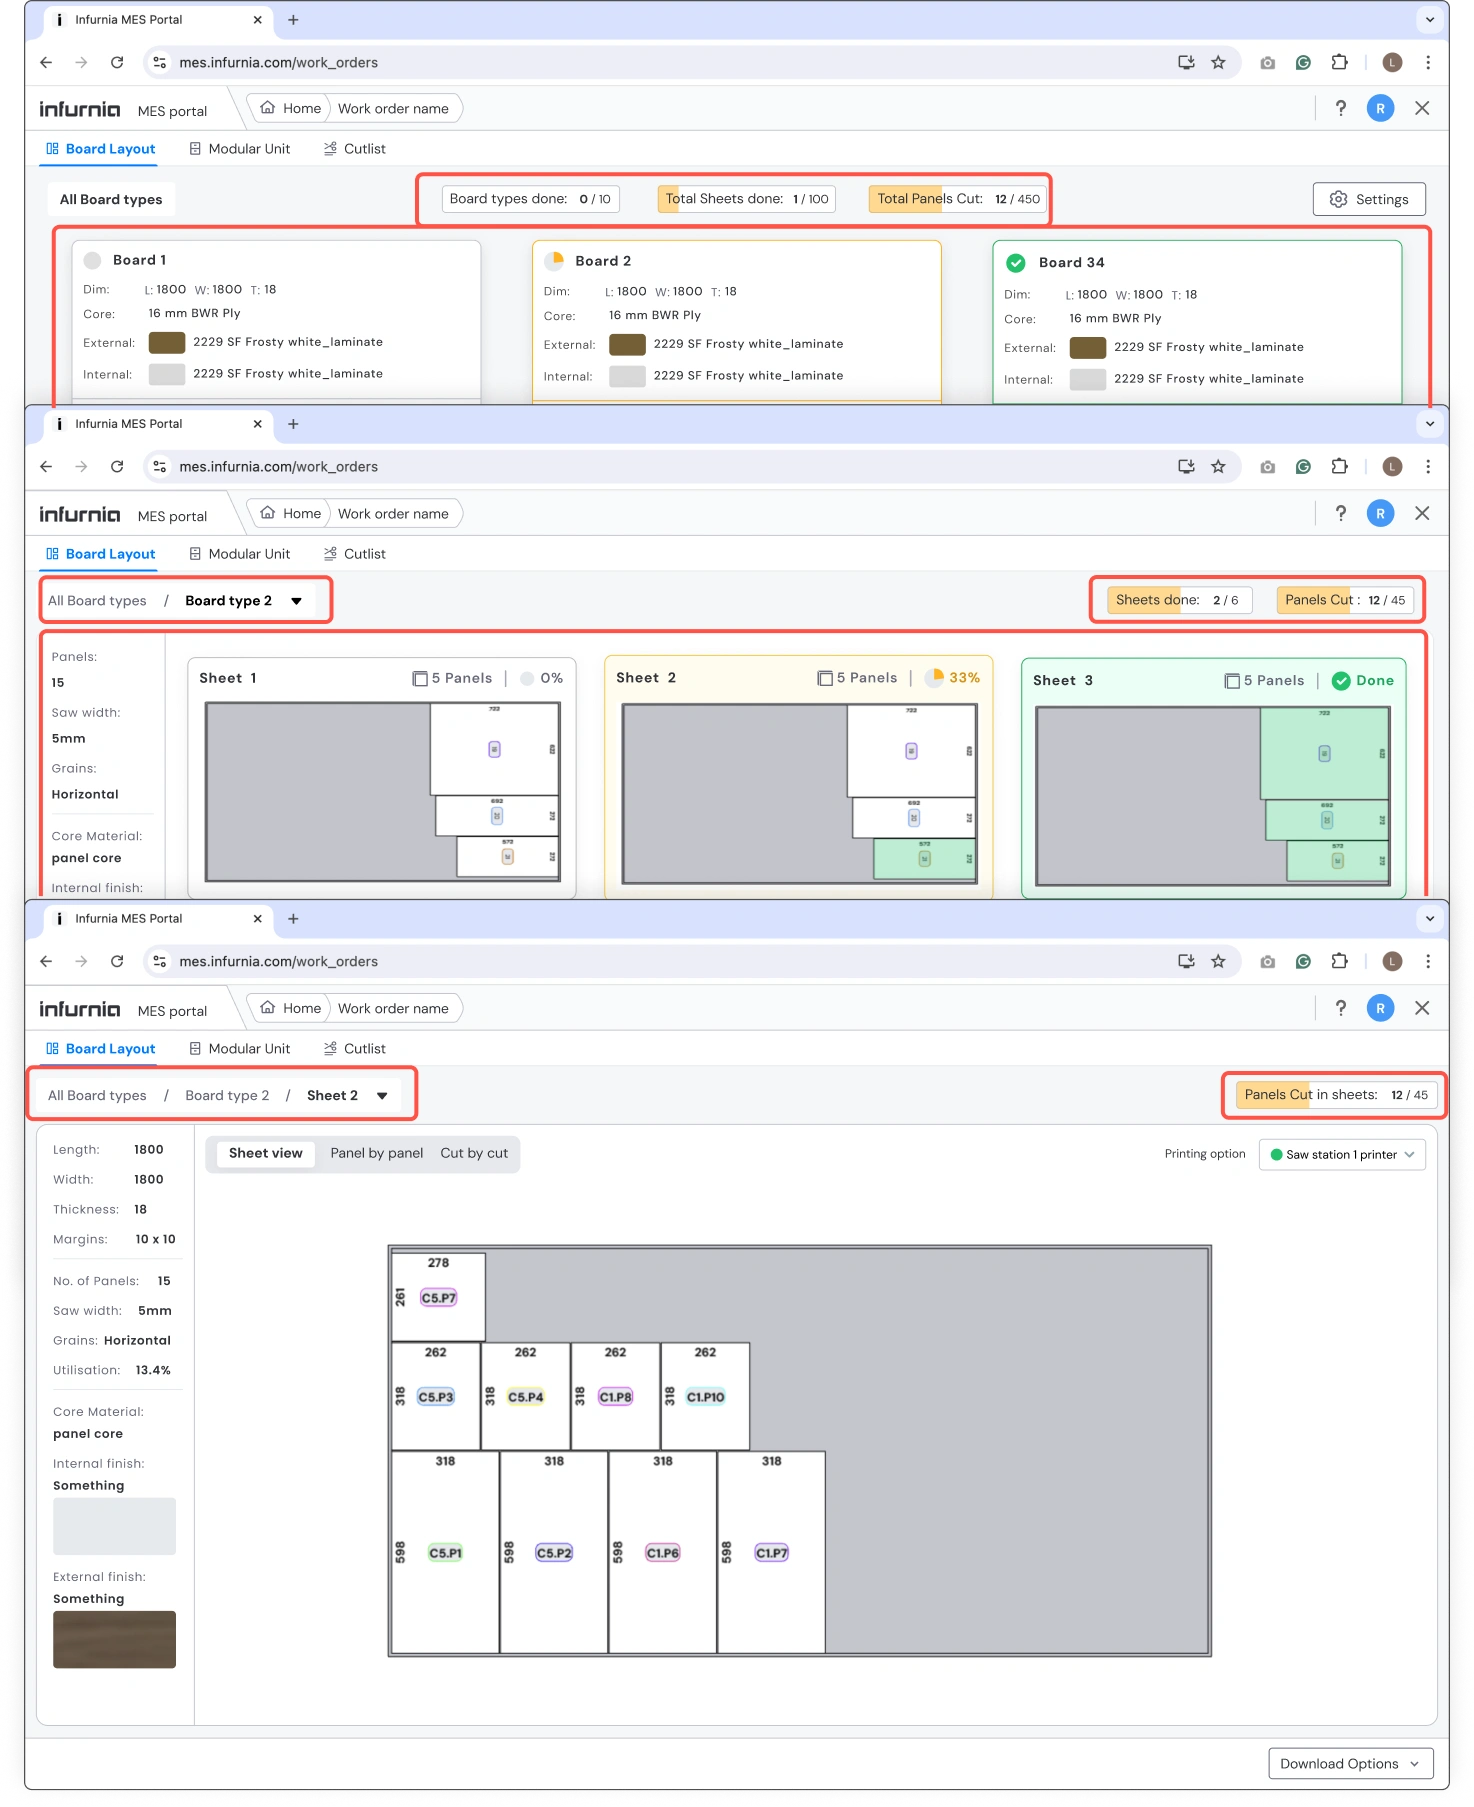
The size of sheets displayed was not enough, sometimes user might want to see them in details. Also progress of cuts made and sheet preview was needed for better understanding

MES case study research photo 30c

Changes made:

Allocated more space for the sheets in new interface and also provided zoom and pan function in the sheet canvas, Sheet progress and previews were added.

MES case study research photo 30d

User Feedback:

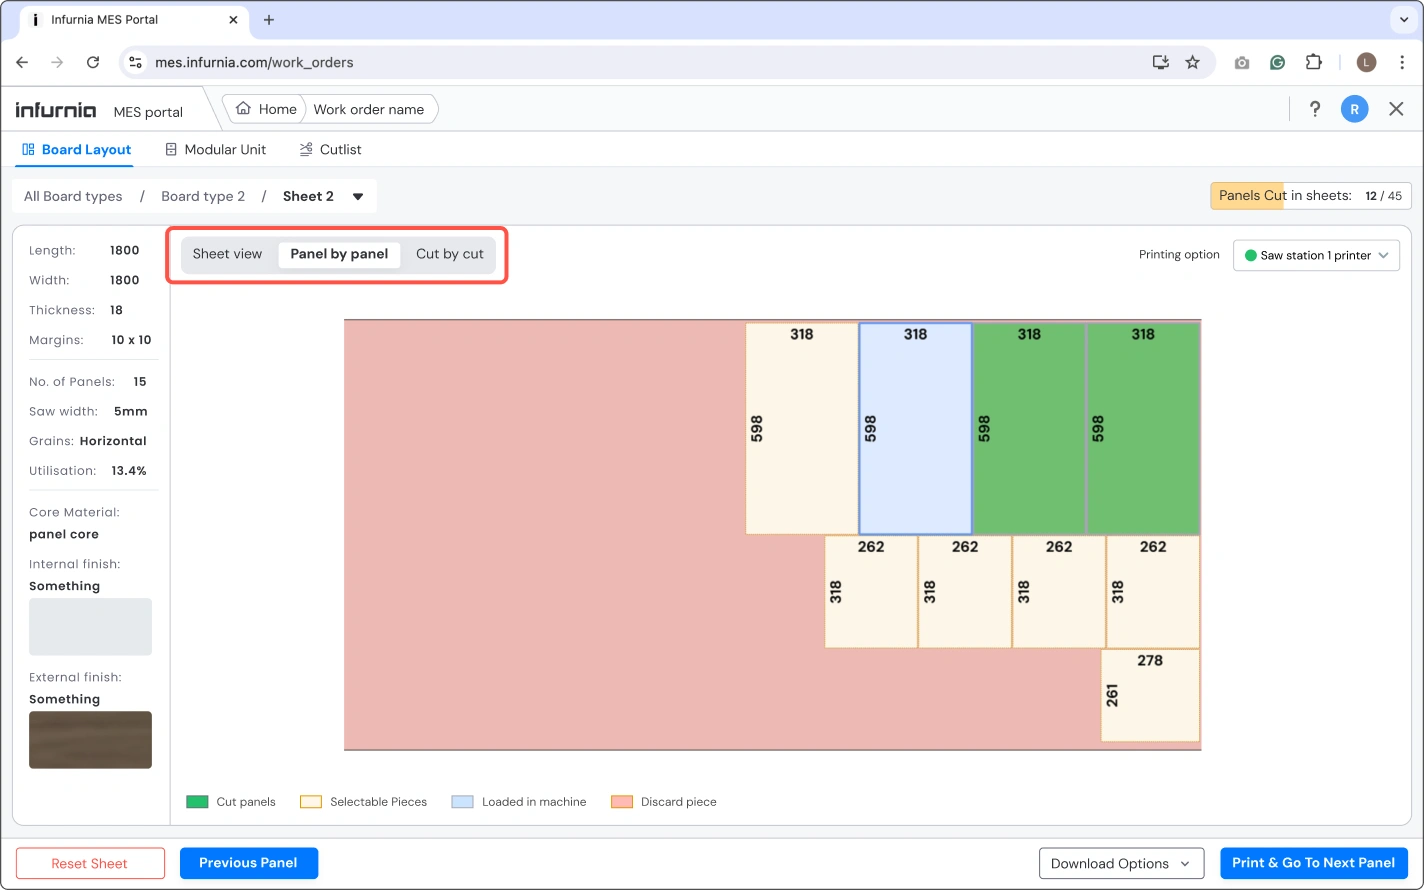
In assisted sawing, some operators are used to their own flow โ€” they want to select the panel they're cutting rather than have the system dictate it strictly.

MES case study research photo 30e

Changes made:

A semi-assisted sawing mode was built, where the user can select a panel they want to cut, while the system also suggests which one to cut next if the user doesn't give any input. The progress is also shown in the interface.

MES case study research photo 30f

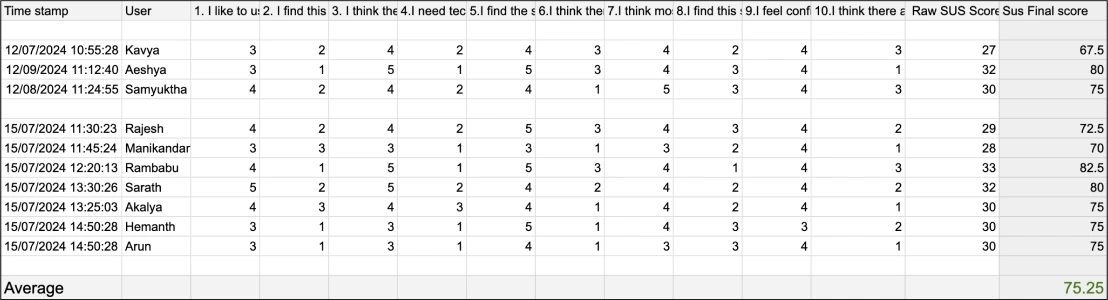
SUS evaluation

10 ๐Ÿ‘ค
Avg Sus score: 75.25
SUS survey response table: 10 respondents x 10 questions, Raw SUS Score, Sus Final score

Net Promoter Score

For Production Designers

๐Ÿ‘ค60โฑ When:After Org's 1st renewal

“How likely are you to recommend MES product to a friend or colleague?”

๐Ÿ”„ Method:Survey form
๐ŸŽฏ Task:Creation to publishing work order
Promoters: 42 ๐Ÿ‘คPassives 13 ๐Ÿ‘คDetractors: 5 ๐Ÿ‘ค
NPS Score61
-10003070100

For Operators & supervisors

๐Ÿ‘ค55โฑ When:After Org's 1st renewal

“How likely are you to recommend MES tracking, pack-n-ship and outputs to a friend or colleague?”

๐Ÿ”„ Method:Via Renewal feedback calls
๐ŸŽฏ Task:For sawing / tracking / packaging & ship. etc.
Promoters: 39 ๐Ÿ‘คPassives 12 ๐Ÿ‘คDetractors: 4 ๐Ÿ‘ค
NPS Score58
-10003070100

Collaboration

Stakeholder Collaboration

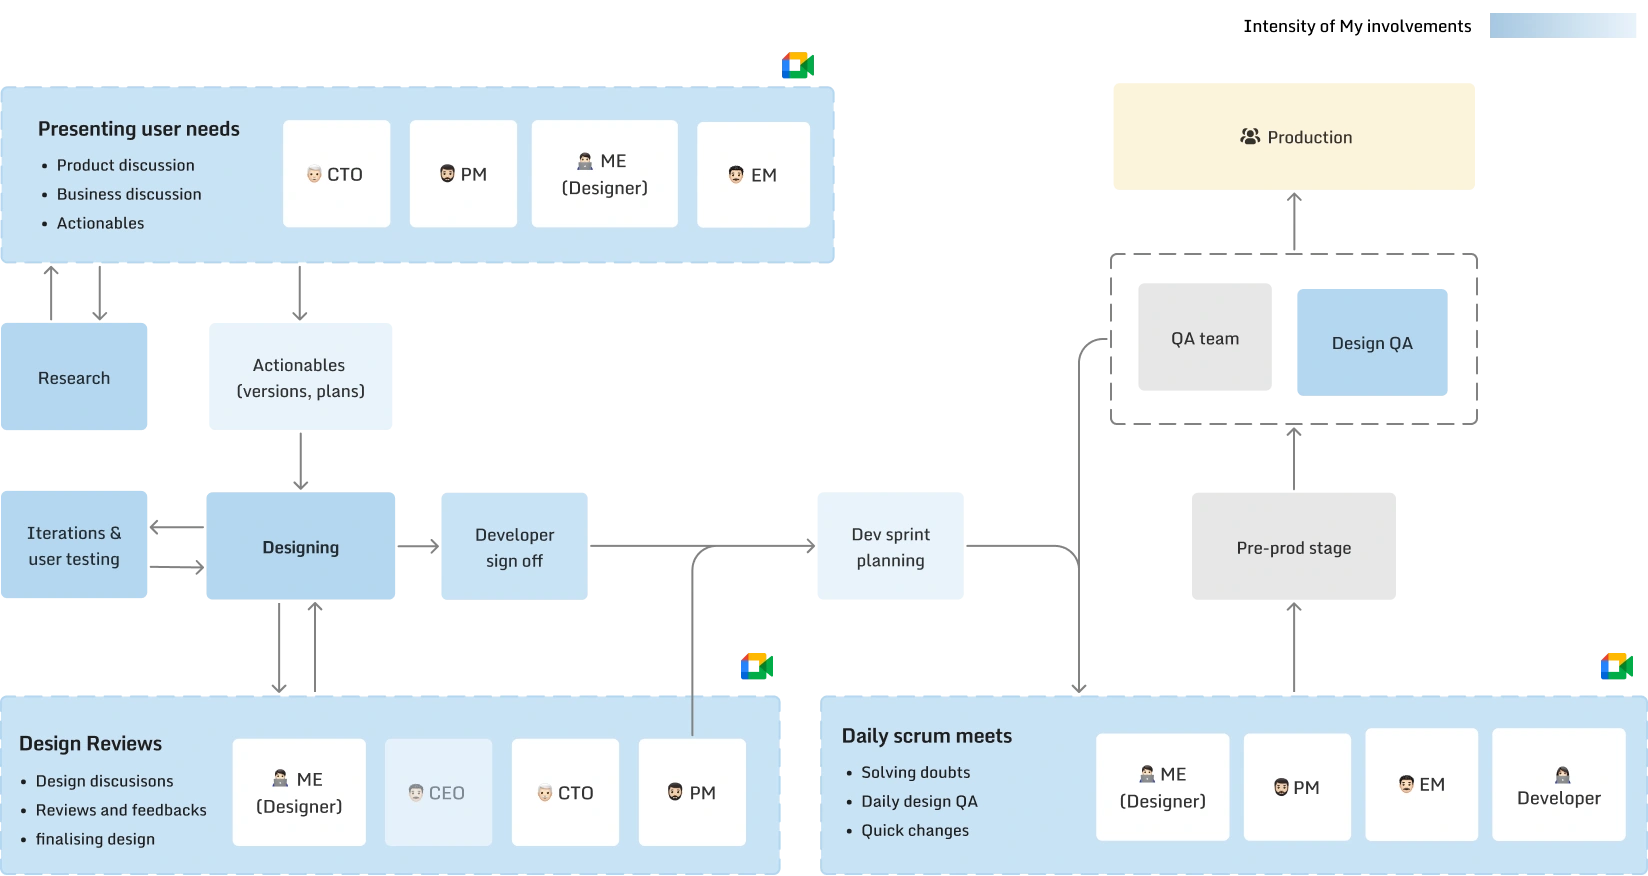
Collaboration flow diagram: Presenting user needs (CTO/PM/ME-Designer/EM), Research + Actionables, Designing, Iterations & user testing, Developer sign off, Dev sprint planning, Production via QA team/Design QA, Pre-prod stage; Design Reviews and Daily scrum meets side boxes

Developer sign off

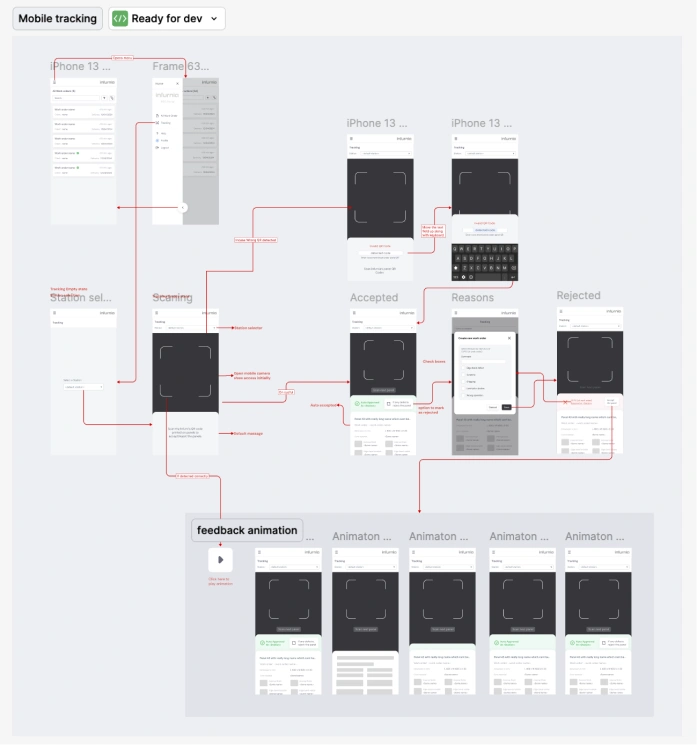
Details annotations & walkthrough of designs

MES case study research photo 32b

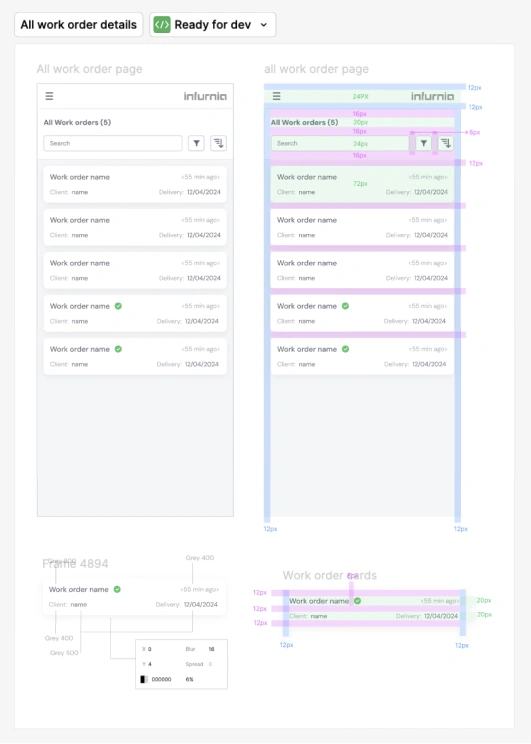
Spacing guides

MES case study research photo 32c

Managing files

MES case study research photo 32d

Challenge Faced

Conflicts with Developer

  • After a design walkthrough and design freeze.
  • One of the developers had a problem while implementing the design.
  • He asked me to remove the 2D or 3D view port.
  • He mentioned it would not be feasible for a few months.

Proposed Design

Users can see the cabinet in detail, along with all the required panel info at once โ€” clear layout and sectioning for cabinet level and panel level.

Infurnia MES Portal proposed layout: Modular Unit list, Panel properties, 3D view

How I approached this challenge

๐Ÿค”1. Understanding root problem

It needed code restructure in multiple places, Hence only one type of data in canvas can be fetched.

๐Ÿ’ฌ2. Explaining rationale to get on the same page

I showed him the research insights, indicating 3d view port and 2d panel drawing is important.

๐Ÿ’ก3. Finding alternate implementation method

Meeting with engineering manager, brainstormed a solution, of having single canvas but switching context based on input

๐Ÿญ4. Knowledge Update, for future changes.

Updated all the existing design iteration to have one canvas per page. Updated it in the design guidelines.

โœ๏ธ5. Quick Iterations and validating with user

Iterated few layouts & made detailed prototype to test them with the user

๐Ÿ”„6. Getting other in the loop

Informed PM & QA team regarding the changes, and delays in release cycle if any.

Final redesign:

  • Redesigned the layout to have one canvas at once.
  • along with that preserving the context of 2D and 3D based on old state.
  • 30% Bigger space for 3d and 2d ports.
Final redesigned Infurnia MES Portal: one canvas, bigger 2D/3D viewport

Impact & results

Defining Product Success Metrics

No of work orders created from Design

Why: Proportional to adoption of the MES system

No of panels / units added to production

Why: Proportional to revenue. We are charging per panel

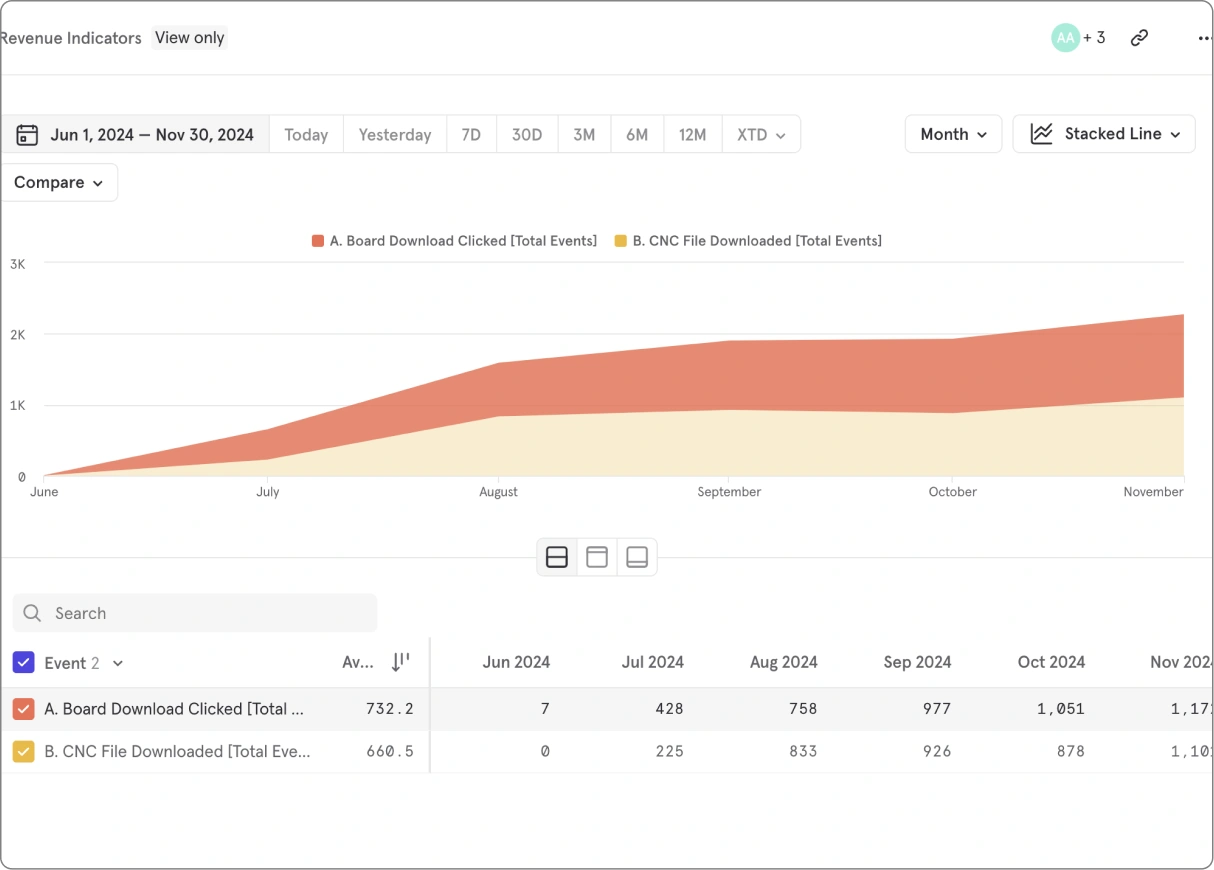
No of outputs downloaded

Why: Indicates usage of the system

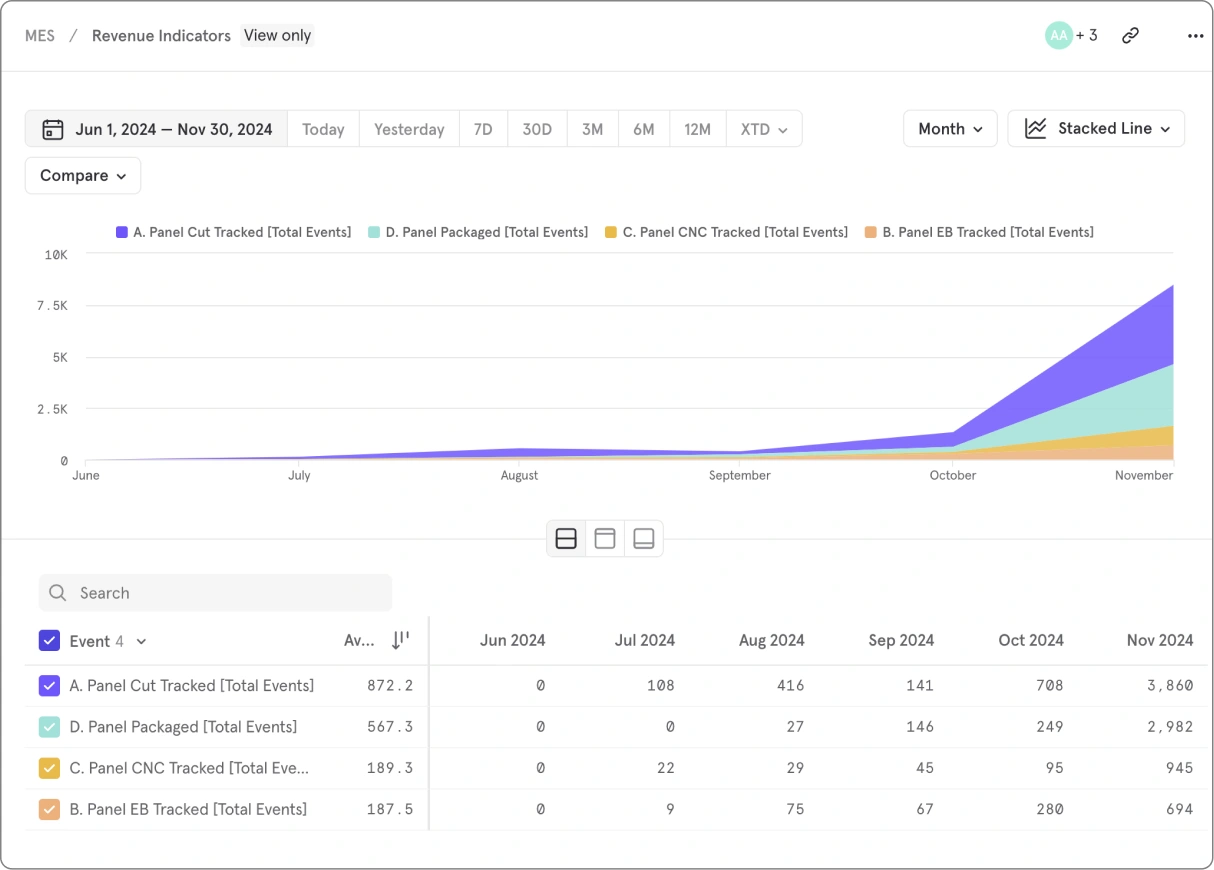
No of panels tracks / scanned

Why: Indicates that operators are working on the panels

Data events are logged in Mix panel for tracking

Adoption and Retention metrics in initial 6 months

Increase in “panels added” in past 6 months

476% increased from start From 42K to 240K

MES case study metrics chart 35a

Ratio of “panels added” to total no of users.

15% increased from start 3.54 to 20.33

MES case study metrics chart 35b

Data of All Output downloaded

(Board download clicked and CNC files downloaded)

MES case study metrics chart 35c

Usage of tracking feature

(panel cutting, CNC, Edge band packaging)

MES case study metrics chart 35d

Impact on business! (Revenue metrics in initial 6 months)

Comparing data from 1st week to 6 Months from the release date.
Revenue shown below is only for processing fee of the panels, MES addon fee is not included.

Revenue Indicators chart, Jul 22 to Dec 30 2024: Revenue in Rs, Panel added for Manufacturing, Unit Enabled, Work Order Created

Source: Data from Infurnia Mix panel.com *Revenue shown only for process fee of panels

๐Ÿ’ฐ Revenue in Rs:
0.162 M to 3.82 M
2250.7%
๐Ÿ“ฆ Panels added:
40.6K to 954.4K
2250.7%
๐Ÿ“„ Workorder created:
633 to 5650
833.18%
๐Ÿ—„ Units enabled
5.9K to 152K
2455.5%

Reflections & learnings

๐ŸŽฏ Pilot study helped refine research direction

Conducting a pilot study before actual user interviews helped validate research assumptions and ensured the right questions were asked, leading to more effective insights.

๐Ÿ˜“ Finding edge cases early minimises redesigns

Addressing all possible user scenarios upfront before wireframing reduced the need for frequent iterations, saving both time and effort in later stages.

โ— Readymade design systems aren't always a perfect fit

While leveraging existing design systems speeds up the process, some customisation was necessary to correct contrast ratio in components and meet specific user and business needs.

๐Ÿš€ Knowing Implementation feasibility accelerates execution

A strong understanding of technical feasibility is must for better collaboration with developers, leading to faster and more efficient product delivery.

</> Versioning designs for smooth implementation

Since the designs were implemented in phases, maintaining clear versions of design files helped developers track changes & avoid misalignment.

Thankyou