Infurnia

Manufacturing Execution System

A 0→1 product for modular furniture factory workflows.
Role
Lead designer: research, design & testing
Team
Lead Designer, PM, EM, CTO, 1 Dev
Timeline
3 months to first release
Product
New product, built from scratch
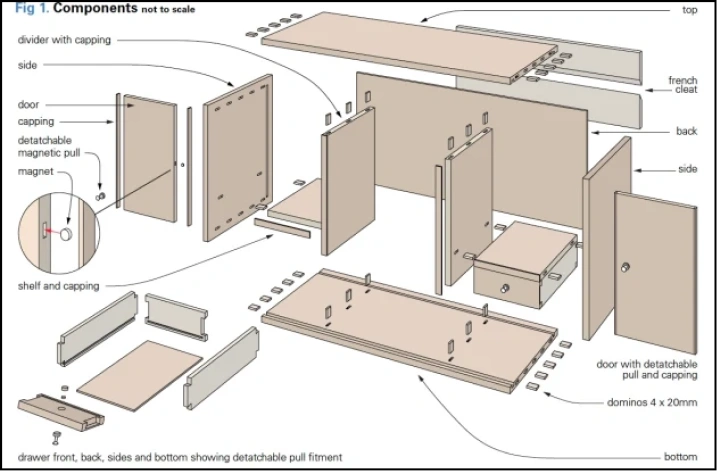
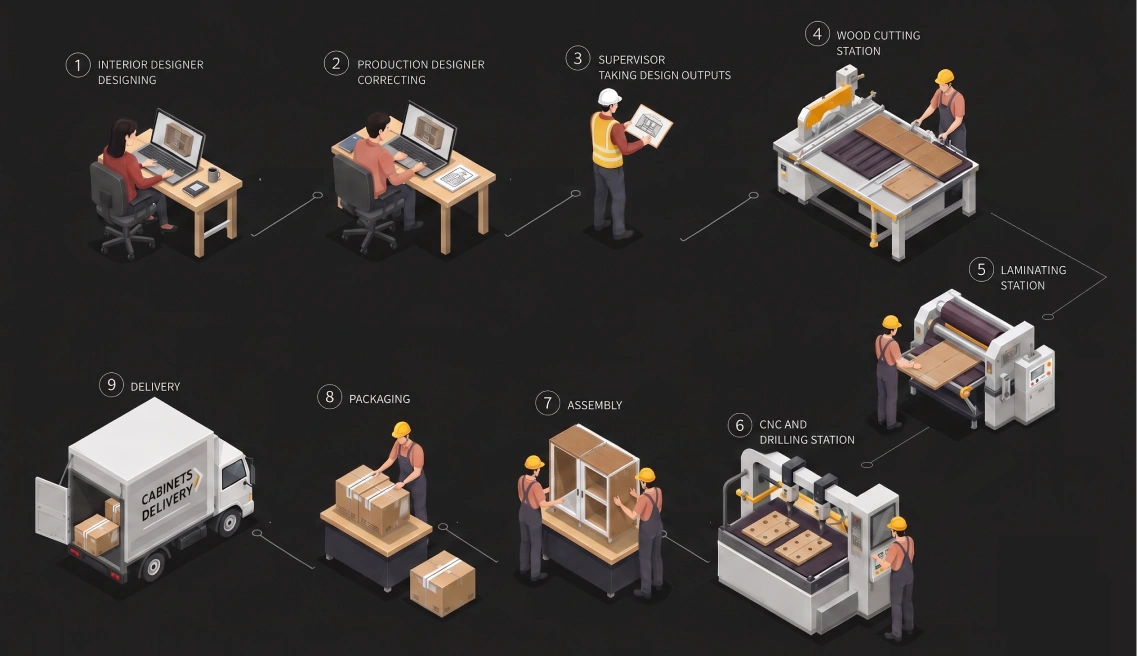
Simplified illustration of the cabinetry workflow

Lokesh Kumar V MIllustration: simplified cabinetry workflow (AI-generated)

Impact at a glance

The outcome, up front

Six months after release, compared with the first week.

$3.82Mrevenue, up from $0.162M (+2258%)*
5,650work orders created, up from 633 (+793%)
152KSKUs processed, up from 5.9K (+2476%)
61NPS from 60 production designers
58NPS from 57 operators & managers
75.25average SUS score across 10 users

Source: Infurnia Mixpanel. *Revenue shown only for the panel processing fee.

At a glance

Why

  • Bring the exact kitchen design into the customer’s home
  • Faster, error-free manufacturing

What

  • A digital aid for the furniture factory workflow
  • Similar to PLM products, for cabinet units

Who

  • Cabinet production designers
  • Different types of machine operators
  • Production managers, supervisors & owners

How

  • A whole new product for factories
  • Many touchpoints: tracking, scheduling and more
  • A paperless process, on portable devices

Product brief

Factories ran production on spreadsheets, WhatsApp and paper.

Nothing connected the interior CAD design to the factory floor, and the disconnected workflow delayed deliveries. That gave Infurnia a big opening.

I designed a 0→1 Manufacturing Execution System that covers the whole process, from interior CAD design to furniture ready for delivery: digitisation, communication and tracking across the factory.
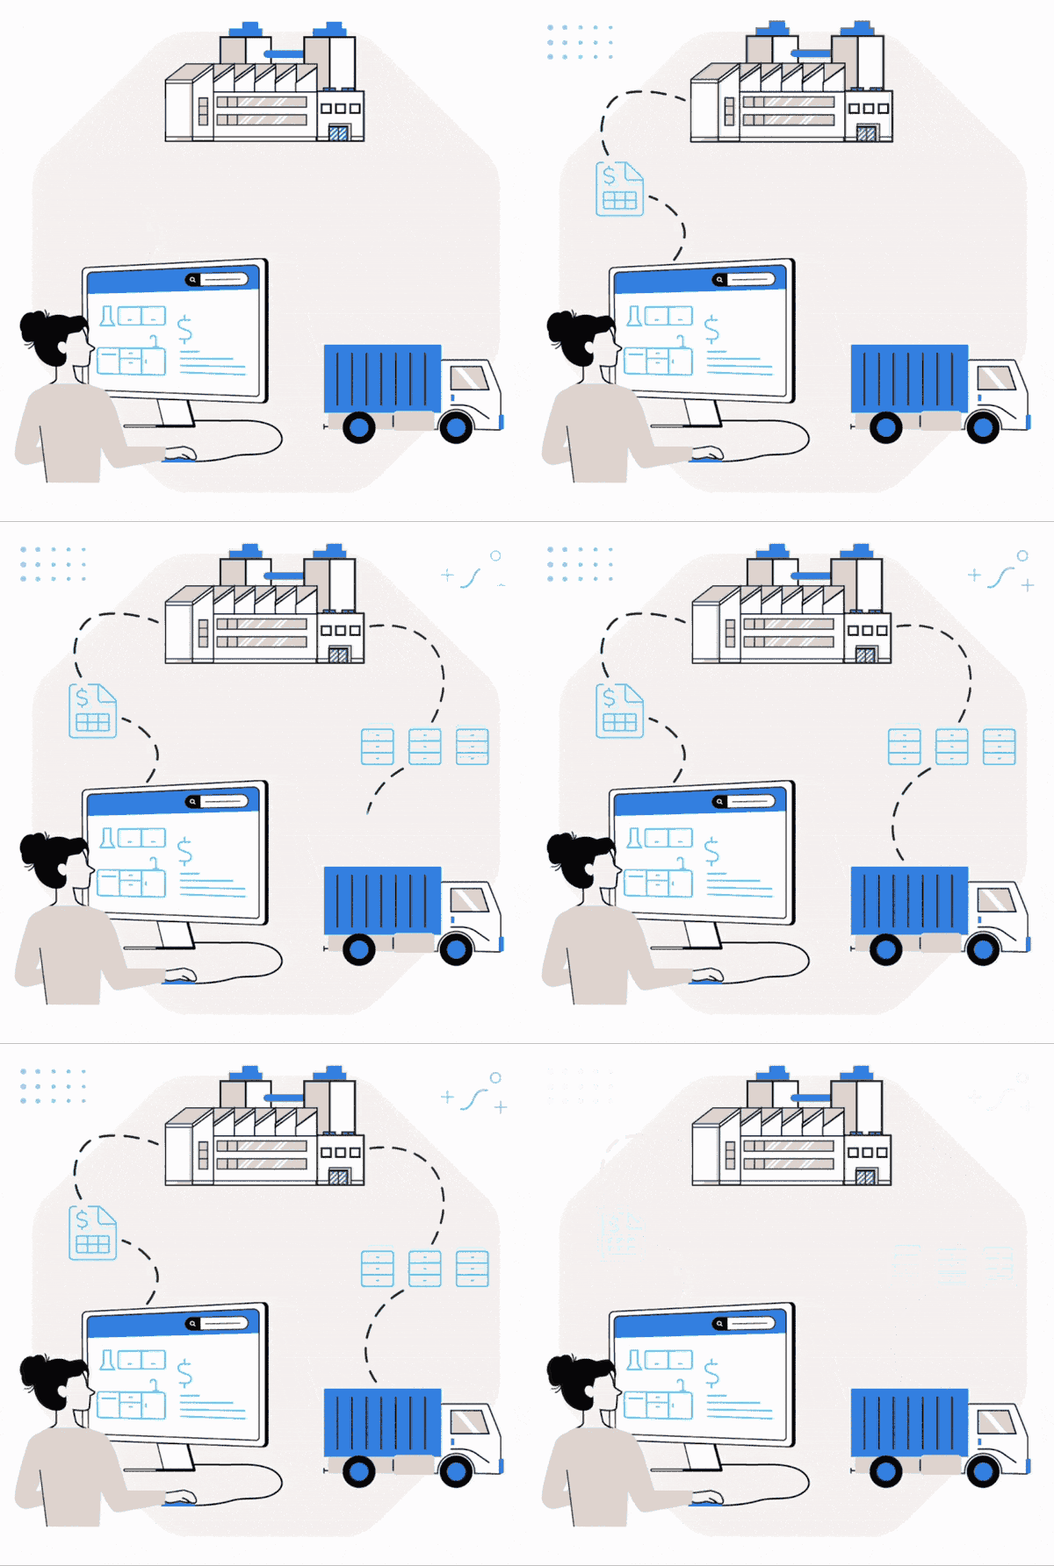
Animation: interior CAD design flowing through the factory to delivery

Product glimpse

A first look at MES

Why a design platform built a factory system

1. Quick revenue

Rapid revenue growth with minimal engineering overhead.

2. An easy user base to reach

Modular furniture factories were already our clients’ customers.

3. The outputs already existed

Our design app already generated the 3 main outputs manufacturing needs.

4. A persona nobody served

Interior and production designers had different needs but shared one design portal.

5. The full interiors suite

Businesses could buy one suite that covers design to manufacturing.

6. Faster time to market

Other architecture verticals take years to build. MES shipped in months.

The key insight

Two designers, two different jobs
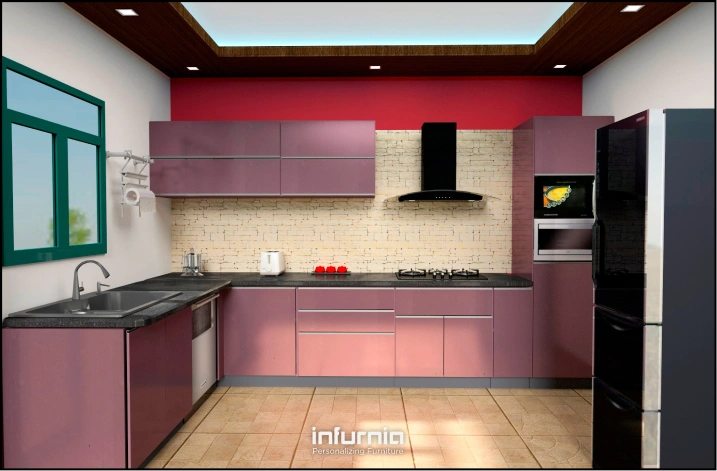
Kitchen interior render

Interior designer: the look & feel

  • Appearance, size and uses of each cabinet
  • Sells the design to the people buying it
  • Unconcerned with factory details
Technical cabinet construction drawing

Production designer: manufacturability

  • Cabinet construction, hardware, drilling and CNC
  • Deals with carpenters and the shop floor
  • Materials procurement and hardware lists

Until MES, both of them worked in the same design portal.

Inside the factory floor

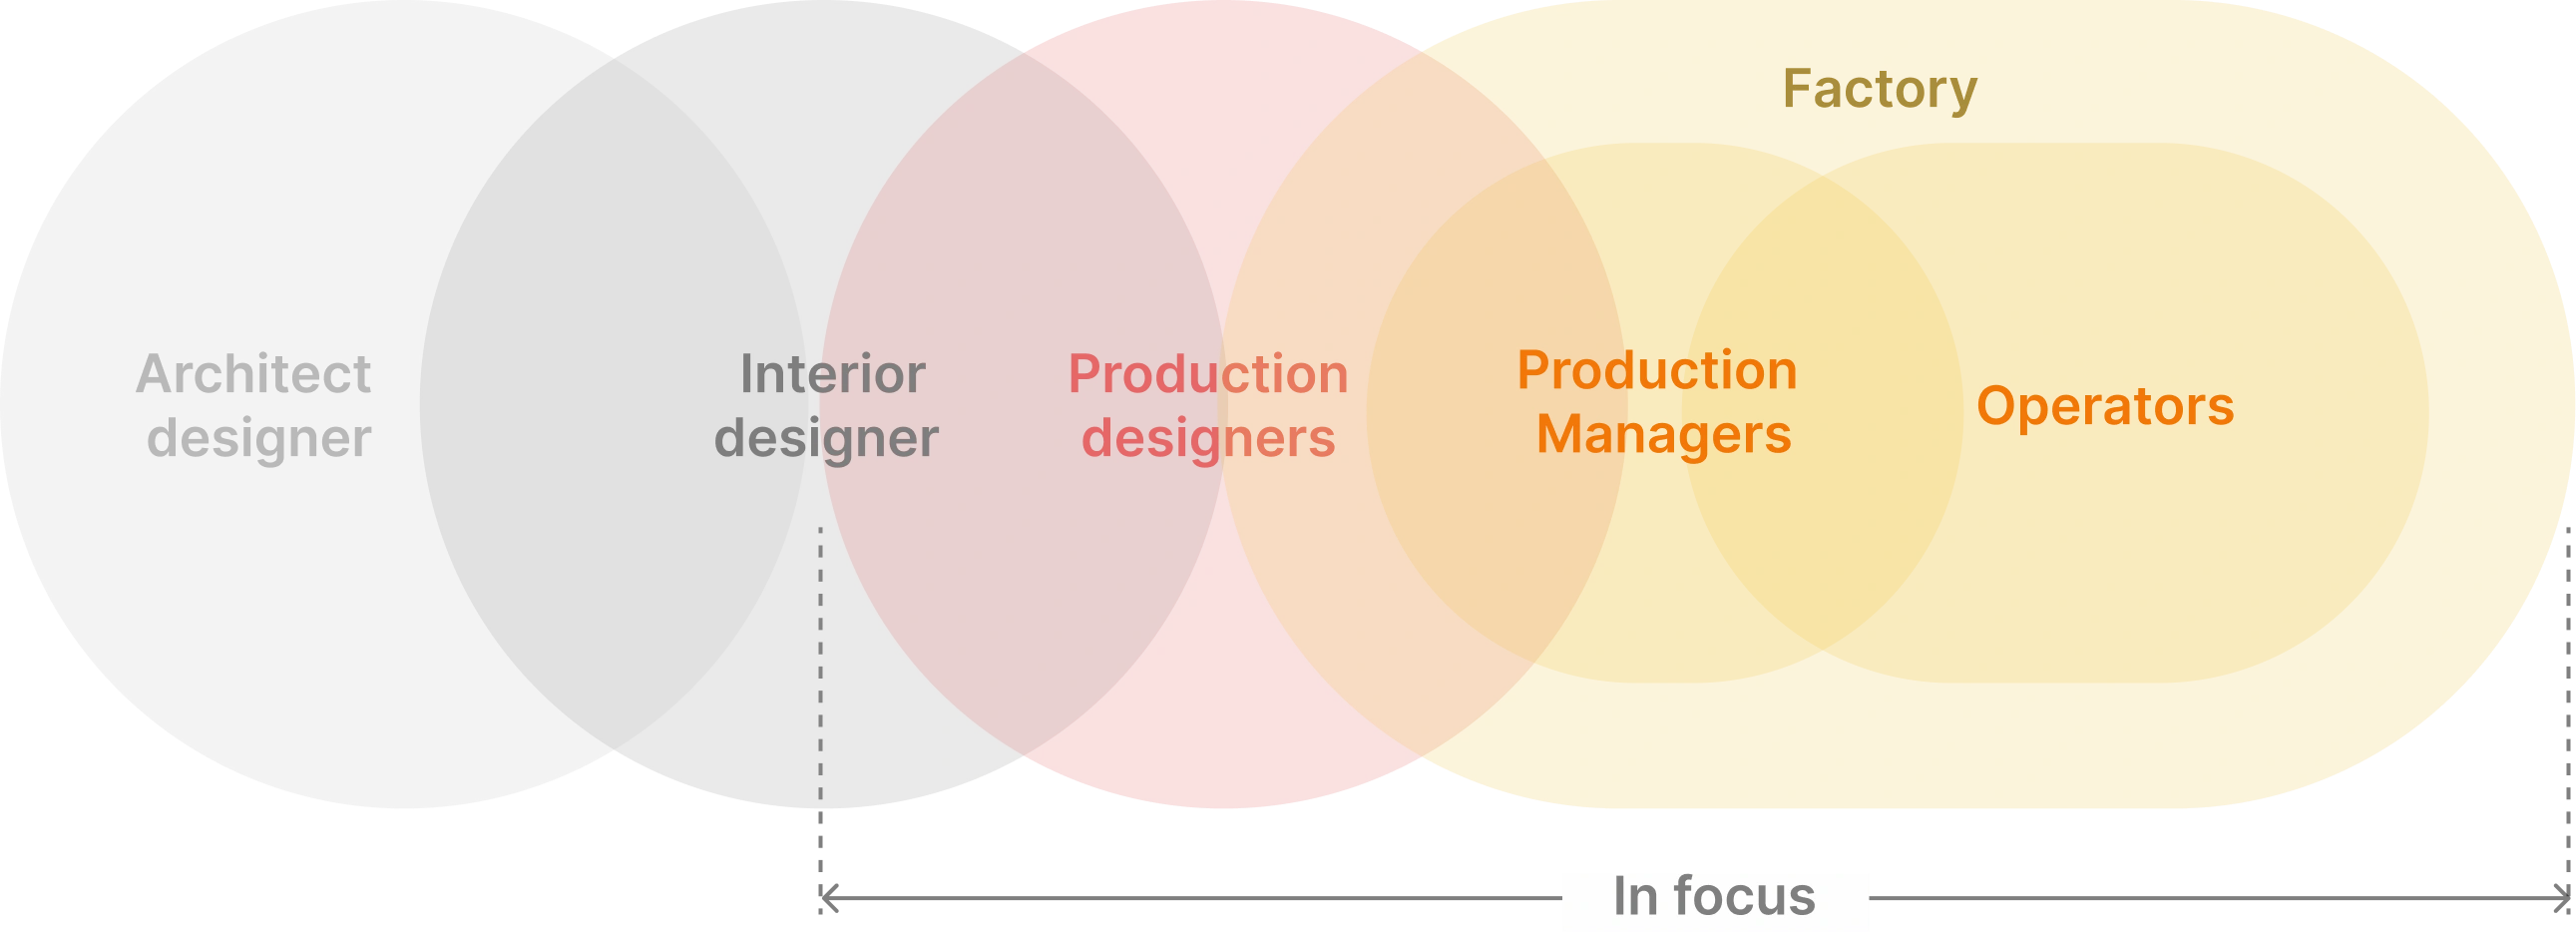
Who uses this system
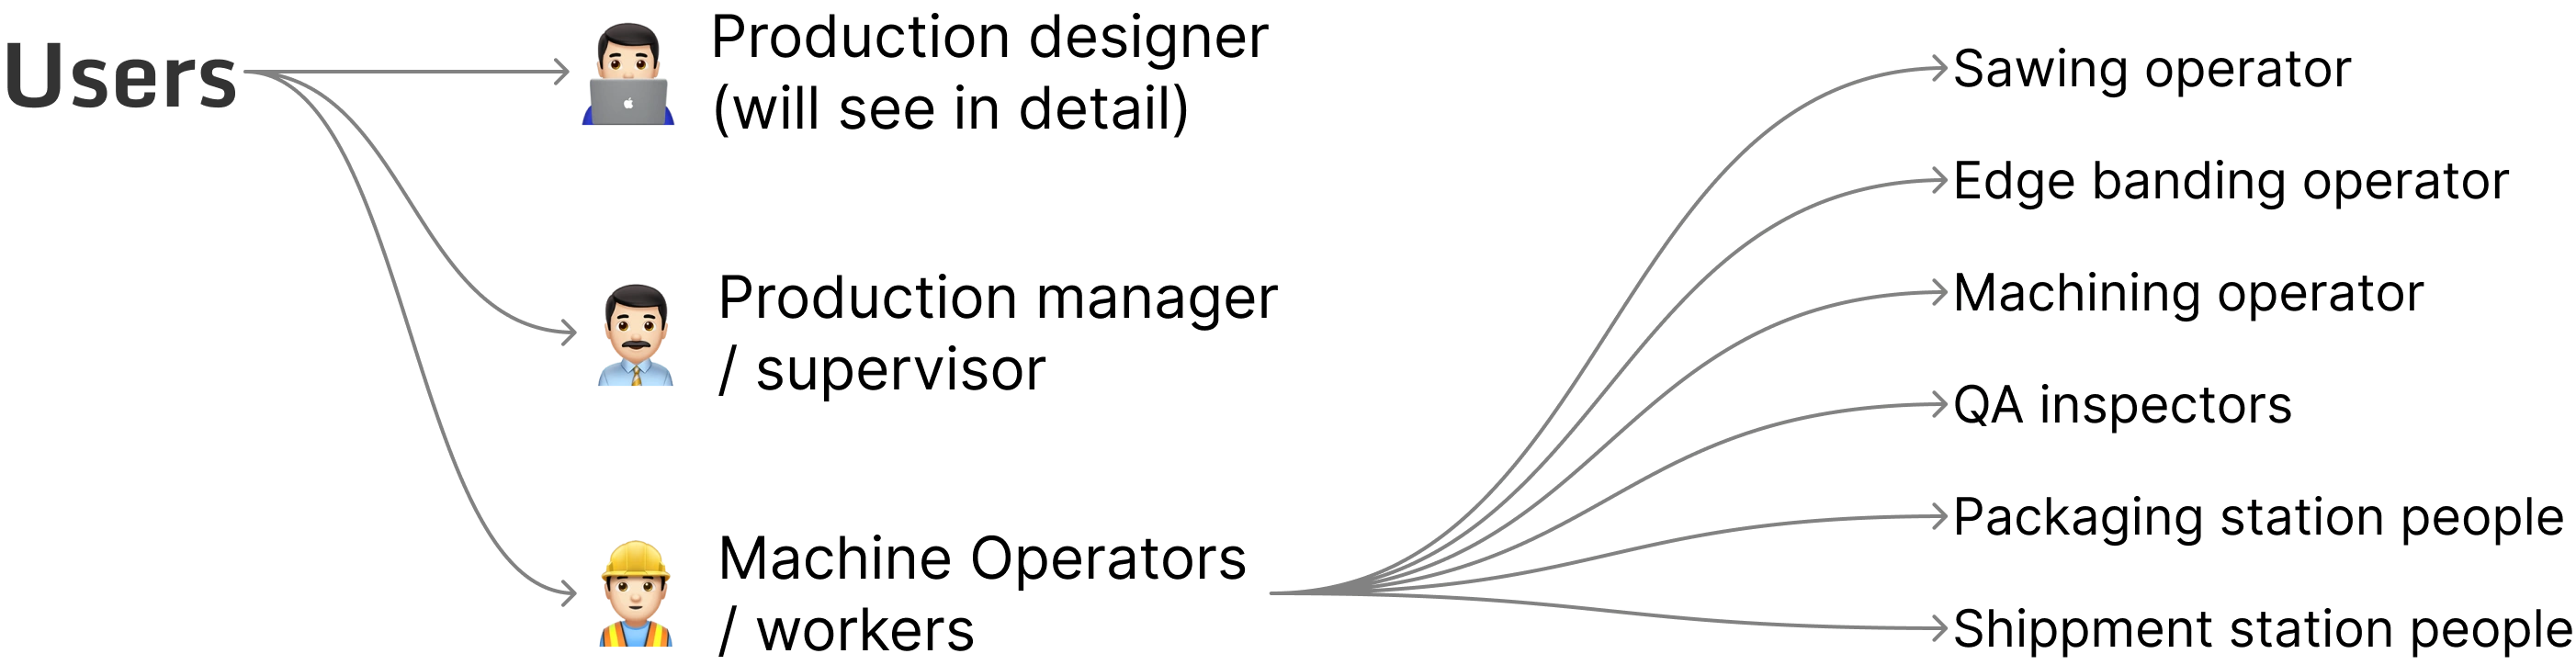
Different types of users in the factory Spectrum from architect and interior designers to production designers, production managers and operators, with the factory range in focus

How work moves through the factory today
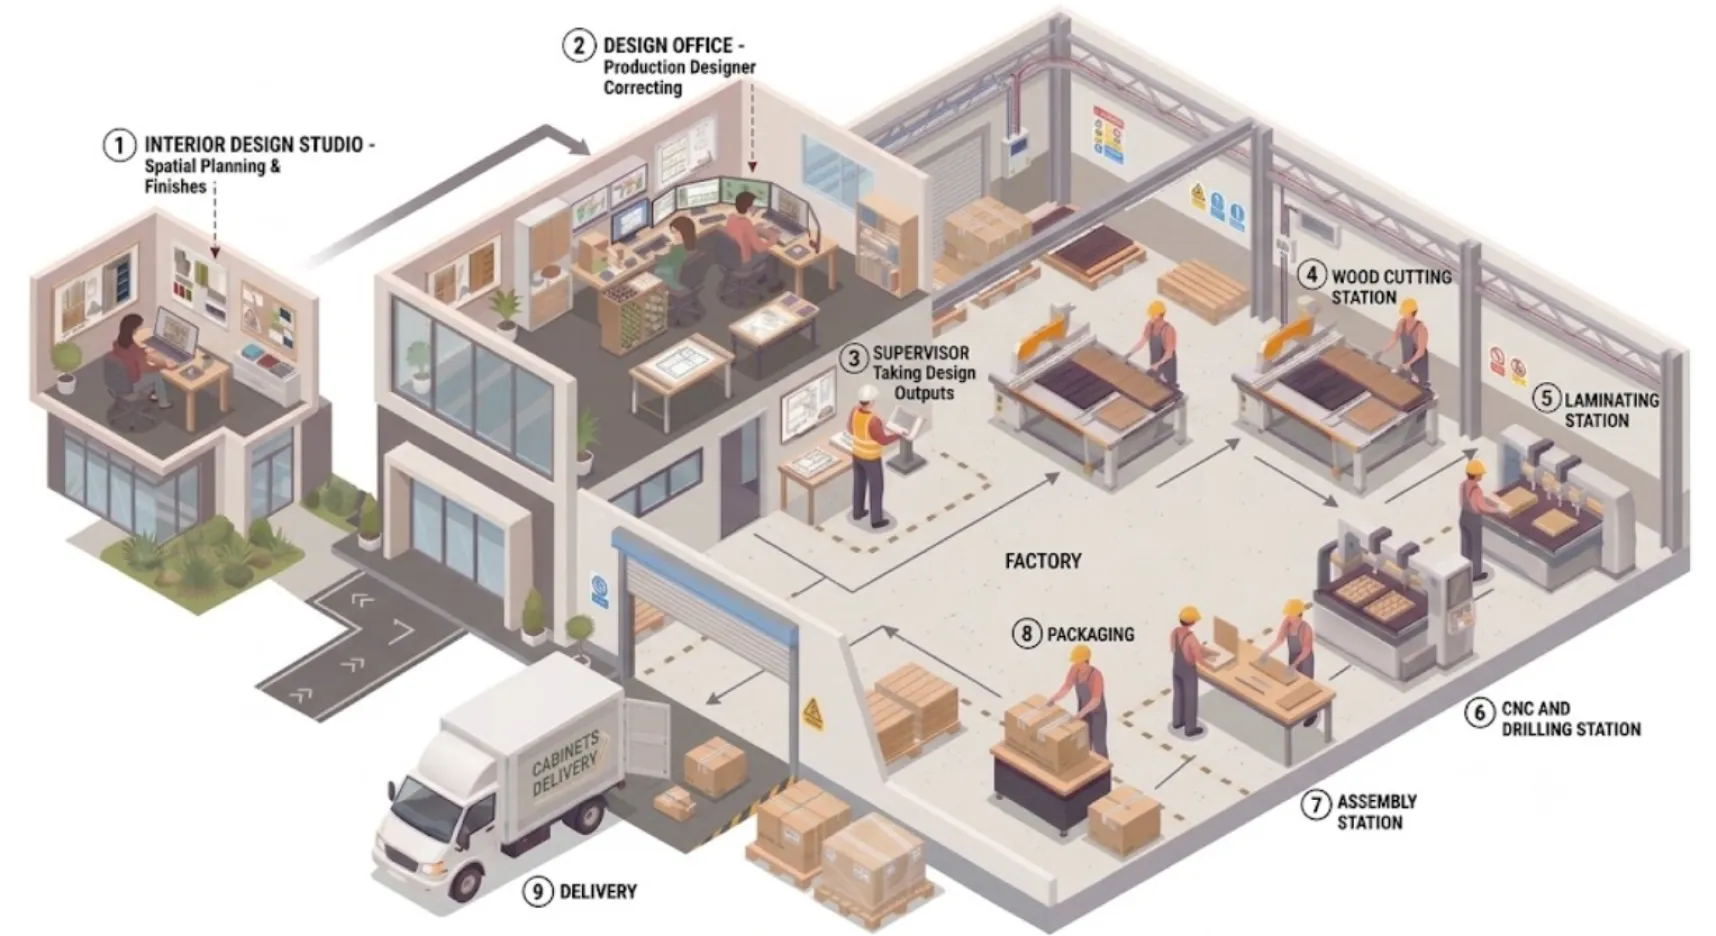
Workflow illustration from design to factory floor
1. Interior designer hands the design file to production designers
2. Production designers verify and correct every unit, then give production sign-off
3. The supervisor receives the manufacturing files and oversees production
4. Machine operators get the files, do their part and track progress

The whole ecosystem, from design to assembly
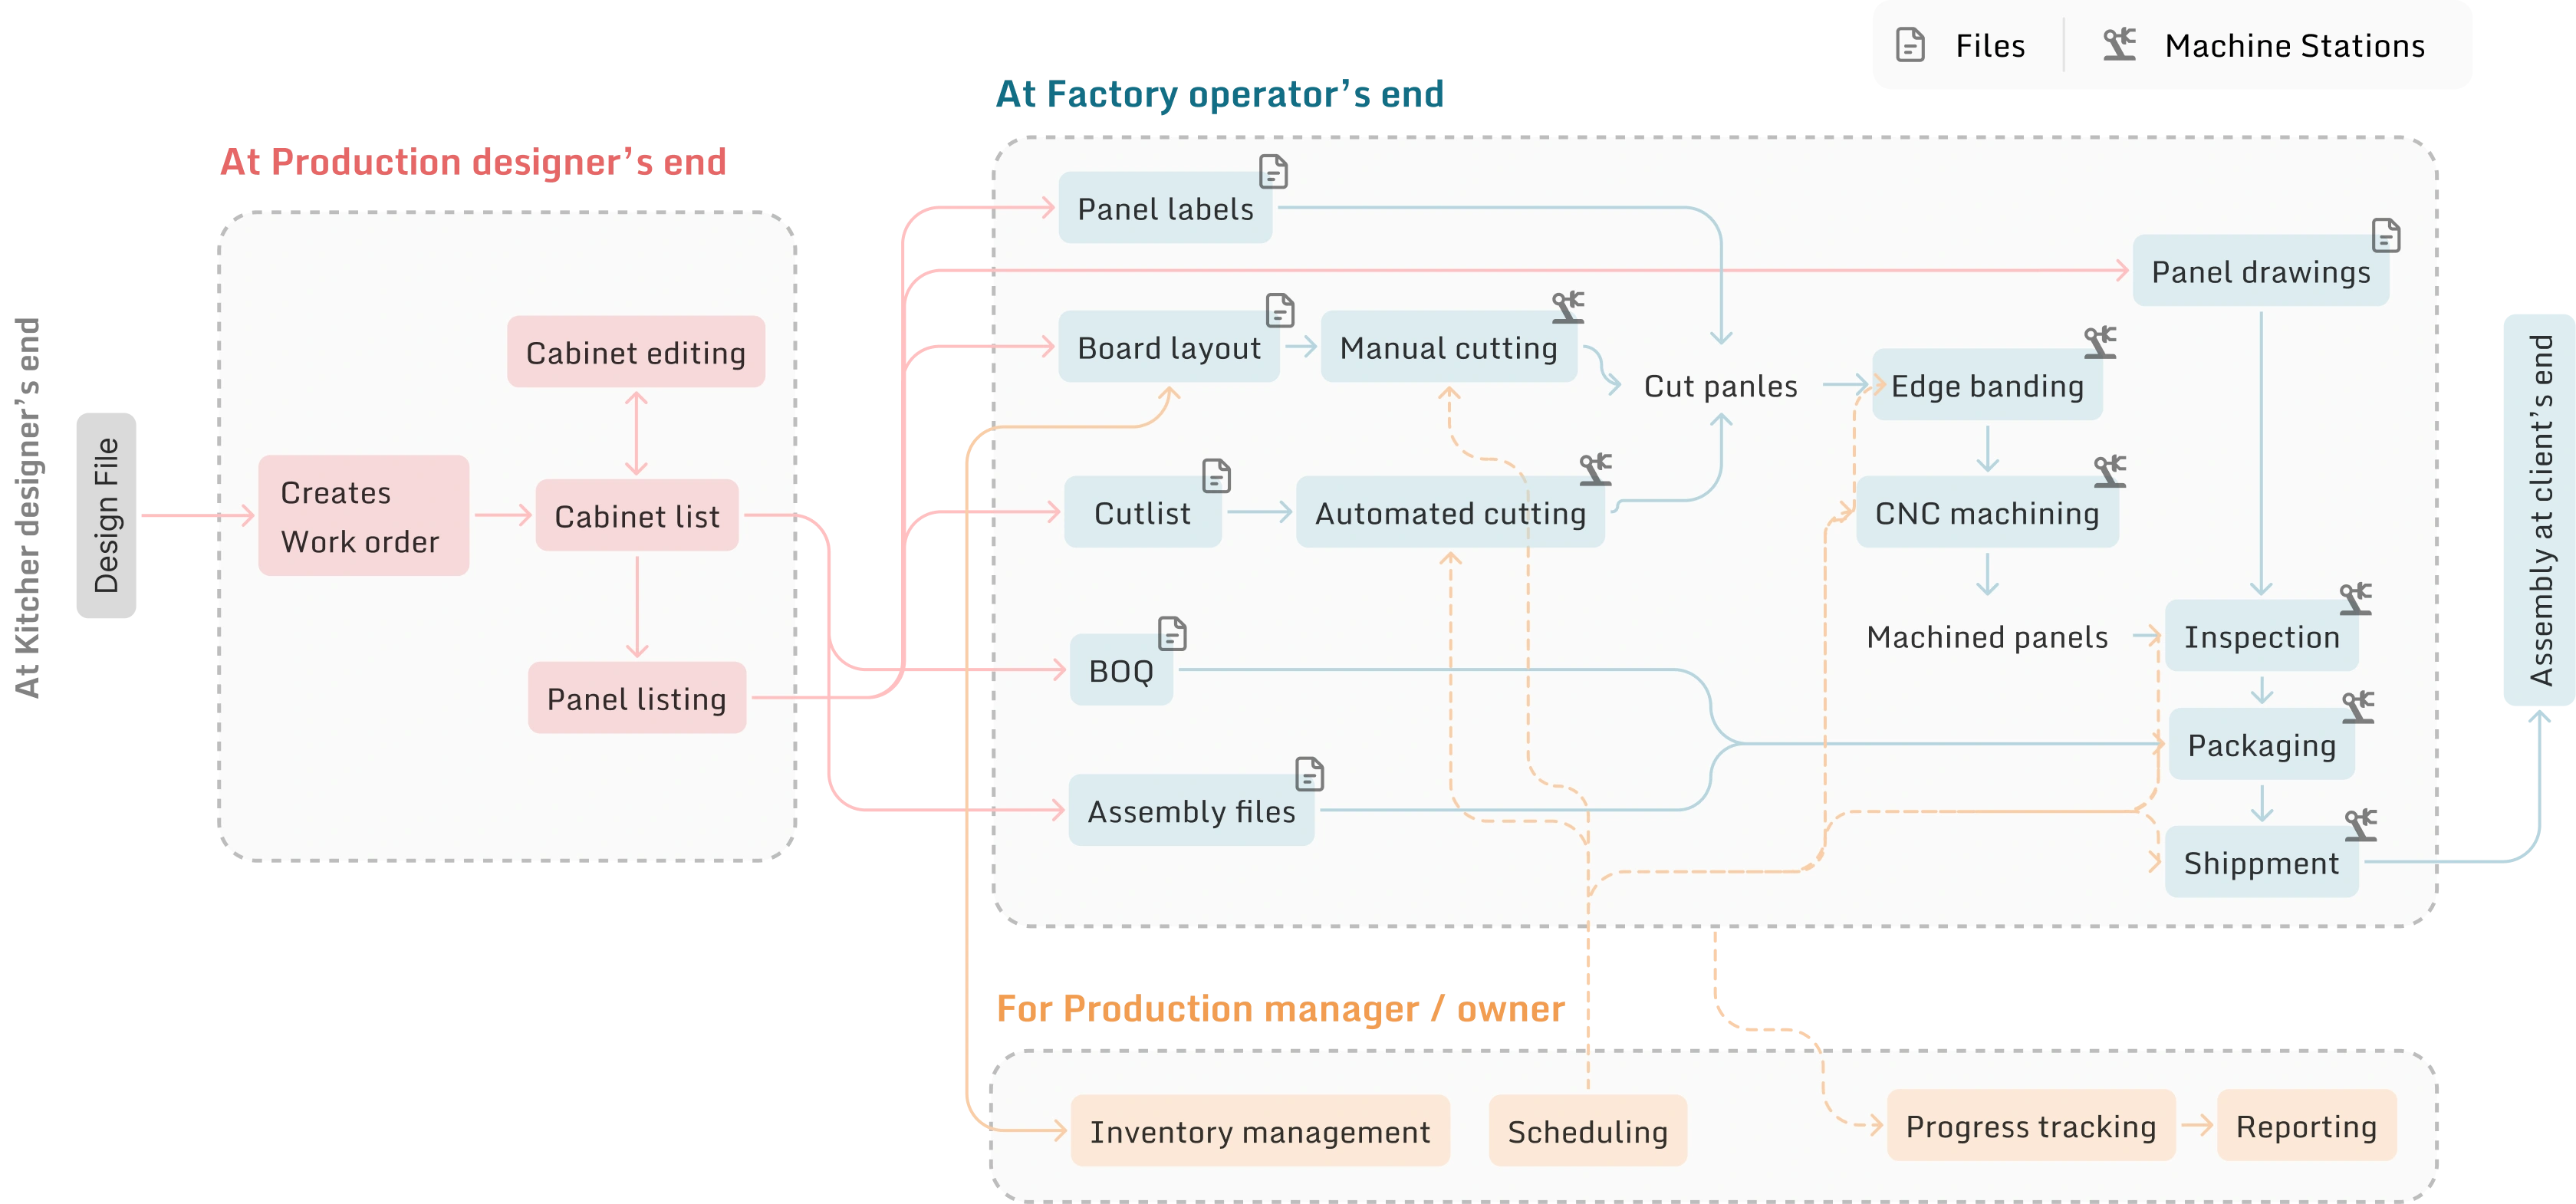
Ecosystem flow: kitchen designer, design file, production designer, factory operators (board layout, cut list, cutting, edge banding, CNC, inspection, packaging, shipment), production manager, and assembly at the client's end

Click to enlarge

The solution

Three solutions, one production floor

1 · Production designer

A flat, searchable list of units. Quick edit, detailed edit or bulk edit with templates; verify, delete and restore in bulk; pull in design changes before sign-off.

2 · Production manager

Real-time status of every work order, down to the panel. Create stations, map operators, schedule work and course-correct as issues come up.

3 · Board cutting operator

A daily work order with sheet layouts, assisted sawing for faster guided cuts, custom board settings, and auto-printed labels for every panel.

Solution 1

Designing for the production designer

Sanjay · 35 · Diploma in product design · Keen on details, tech savvy

Pain points

  • Units are scattered across the design file, hard to check one by one
  • Remembering which units are verified
  • Editing takes a lot of clicks & juggling in the design app
  • Frequent interior design changes

Needs

  • Create & manage multiple work orders
  • Verify, edit & sign off to production
  • Easy coordination with manufacturing and the interior designer

User flow

Creates a work order
→
Verifies cabinets
↔
Edits cabinet properties
→
Verifies output files
→
Gives production sign-off

Solution 1 · Production designer

Work order creation

Needs solved

  • Turning a design into a factory work file (a “work order”)
  • Creating and managing active work orders

Solution 1 · Production designer

Working inside a work order

Needs solved

  • A flat list of units: far less navigating than the design app
  • Every essential unit detail visible upfront
  • Search, filter & sort units

Solution 1 · Production designer

Three ways to edit units

Needs solved

  • Quick edit for small changes
  • Detailed edit in the design interface
  • Bulk edit using templates

Solution 1 · Production designer

Verifying and removing units

Needs solved

  • Verify units one by one or in bulk
  • Delete units that aren’t needed
  • Restore deleted units

Solution 1 · Production designer

Design changes and production sign-off

Needs solved

  • Import new changes from interior designers
  • Reset changes made by mistake
  • Give production sign-off by publishing

Solution 2

Designing for the production manager

Ramesh · 40 · Business owner · Business oriented, handles sheer volume

Pain points

  • No big picture or real-time feedback on factory operations
  • Giving frequent inputs to operators
  • Errors going unnoticed

Needs

  • Track every order through to completion
  • Track each operator’s efficiency
  • Manage rejections & breakdowns
  • Plan and schedule work for operators

User flow

Published work orders
→
Creates stations, manages operators
→
Schedules work orders
→
Tracks execution
→
Course-corrects in the factory

Solution 2 · Production manager

Tracking work order execution

Needs solved

  • The overall status of every work order
  • Details down to each panel

Solution 2 · Production manager

Managing stations and operators

Needs solved

  • Create stations and map operators to them
  • Plan execution by scheduling work for operators

Solution 3

Designing for the board cutting operator

Ajay · 40 · Skilled technician · Years of muscle memory, not tech savvy

Pain points

  • Hard to handle paper documents on the factory floor
  • Time and effort to calculate dimensions & cutting order
  • Getting the right label onto each cut panel

Needs

  • Know which work order to run today
  • Understand and cut panels faster
  • Customise board settings to their own way of working

User flow

Opens the day’s work order
→
Gets sheet layouts & plywood sheets
→
Follows the layout, or uses assisted sawing
→
Cuts the panels
→
Prints & sticks panel labels

Solution 3 · Board cutting operator

Board layouts for cutting

Needs solved

  • See every board in the work order
  • Change board settings when needed

Solution 3 · Board cutting operator

Assisted sawing

Needs solved

  • A guided mode that lets operators cut faster
  • Print labels and stick them on each panel

WCAG 2.1 AA minimum

Designing for everyone

MES is a B2B tool for sighted professionals, so full screen-reader coverage wasn’t the goal. We designed for situational limits instead: glare, one-handed use and low vision.

  • Works in greyscale: status uses icons and text, not colour alone
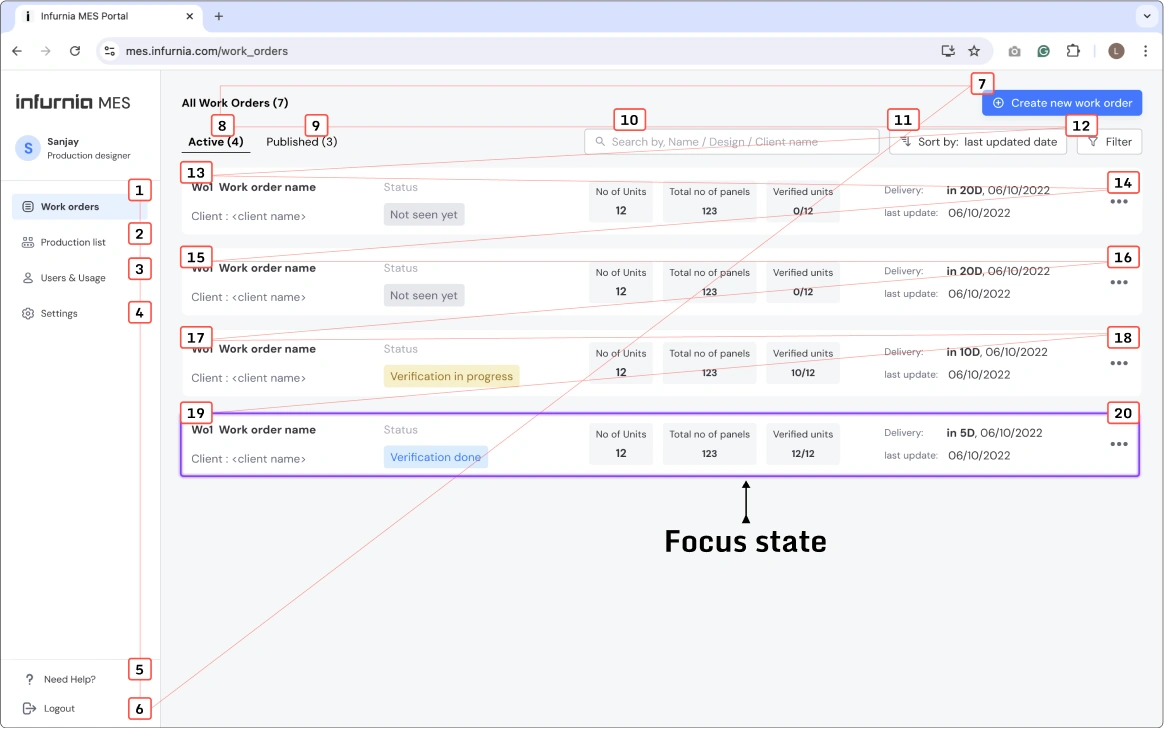
  • Keyboard first: every option reachable, most important element first, clear focus state
  • Contrast: 10.31:1 for 95% of text; 5.07:1 at its lowest, still AA
  • Alt text coded from SKU names, since every image comes from a SKU
  • Large targets: the smallest button is 32px
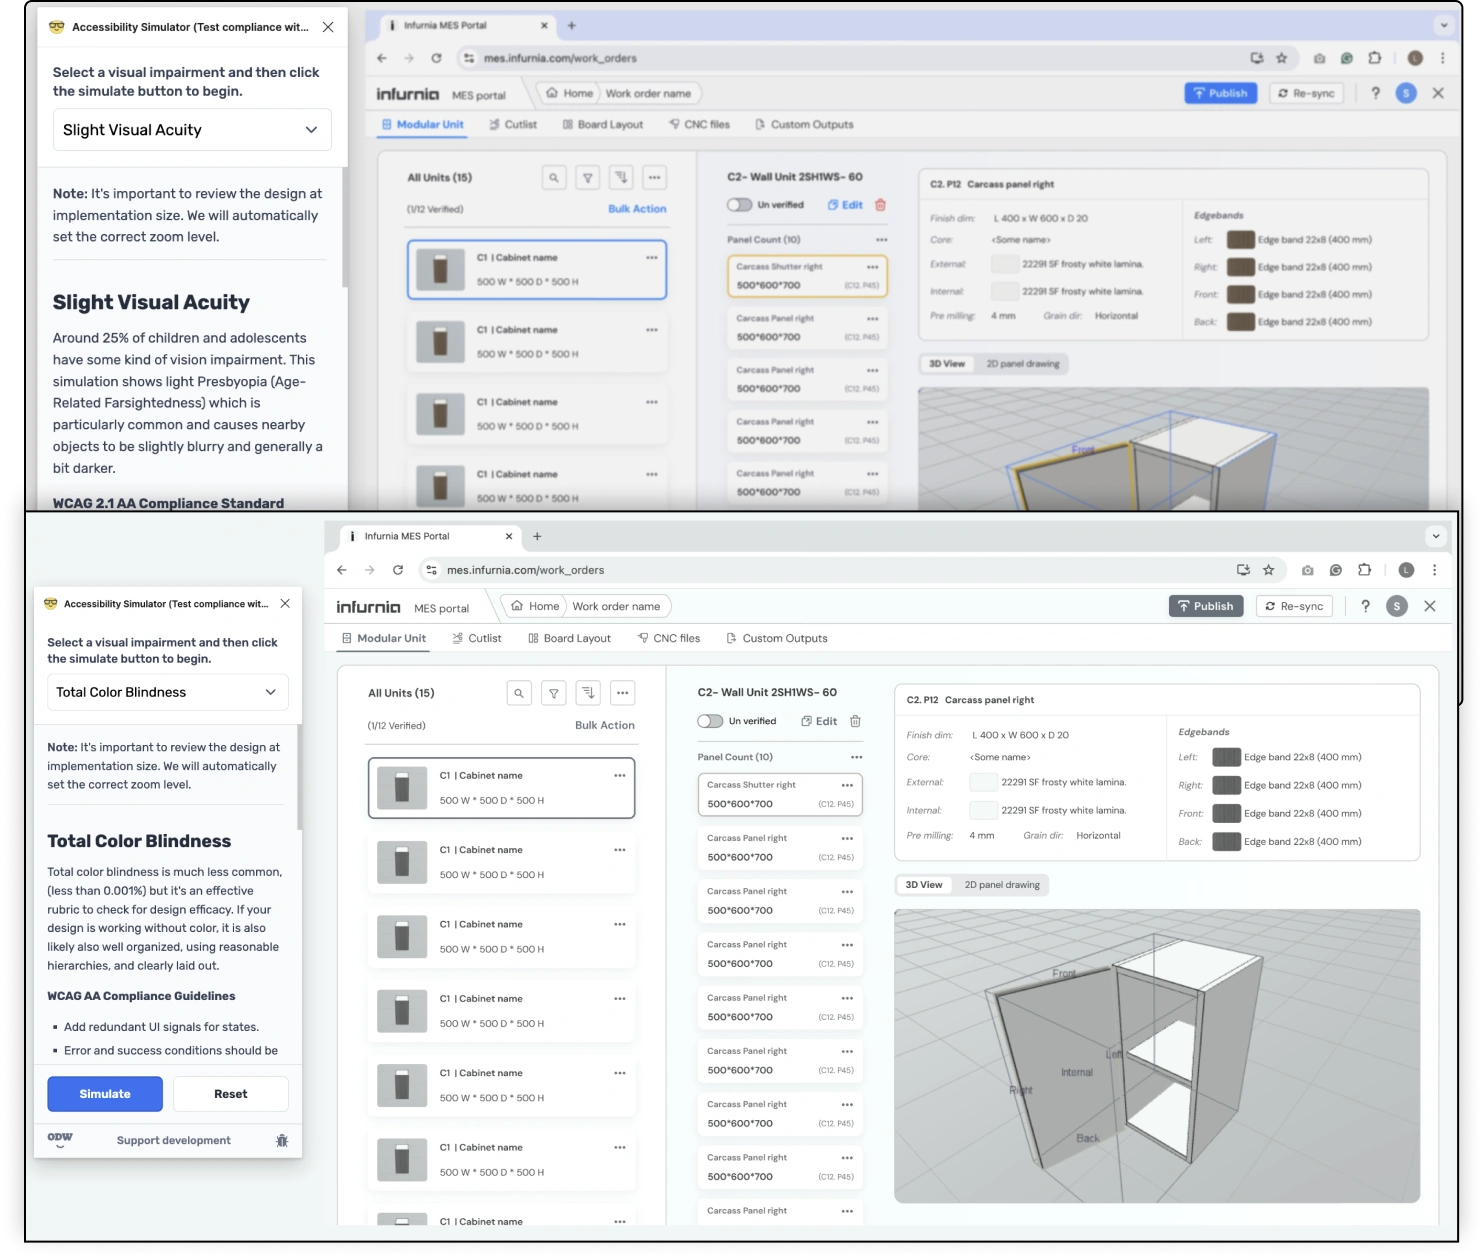
Greyscale and colour-blind simulation of MES screens
Greyscale & colour-blind check
Work order list with numbered keyboard focus order
Keyboard focus order

Process

How I got there

  1. Getting into the factoryFactory visits, interviews and affinity mapping
  2. Learning from what existsA teardown of Naadi, Ardis and 3 other tools
  3. Meet the usersPersonas and a journey map
  4. Prioritising needsDeciding what to build first in a large product
  5. Shaping the solutionWireframes, wireflows and iteration with stakeholders
  6. Information architectureCard sorting with 8 users
  7. Bringing it to lifeVisual design and prototyping
  8. Working with the teamStakeholders and developer sign-off
  9. The hardest problemA trade-off with engineering, and how I resolved it

Getting into the factory

Factory visits

  • A pilot interview online with 4 users, using a basic questionnaire
  • Visited the Wakefit factory in Hosur and 3 local factories in Bangalore
  • Watched workflows in person, touchpoint by touchpoint
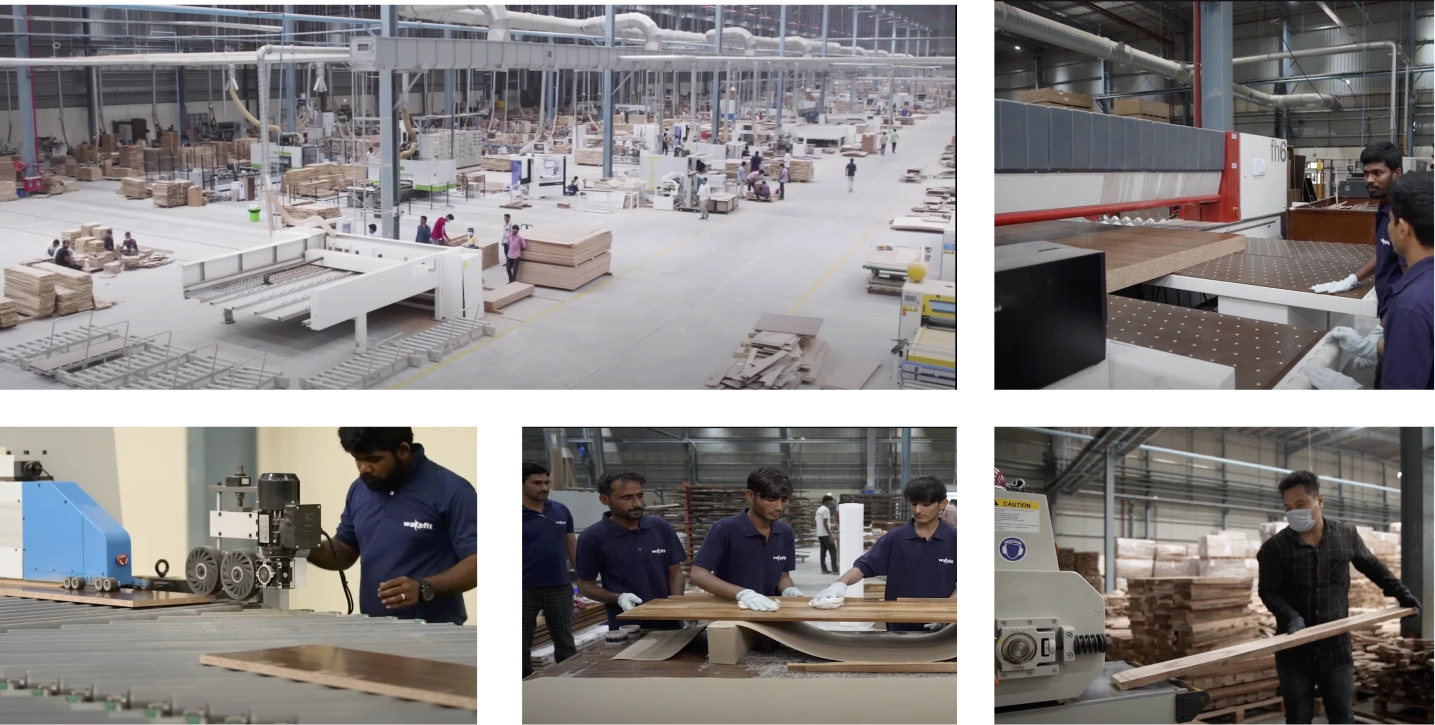
Photos from factory visits

Interviews & affinity

  • 5 interviews with internal customer success reps, our user proxies
  • Two focus groups: 8 and 7 participants from across the factory
  • I transcribed the sessions and did affinity mapping
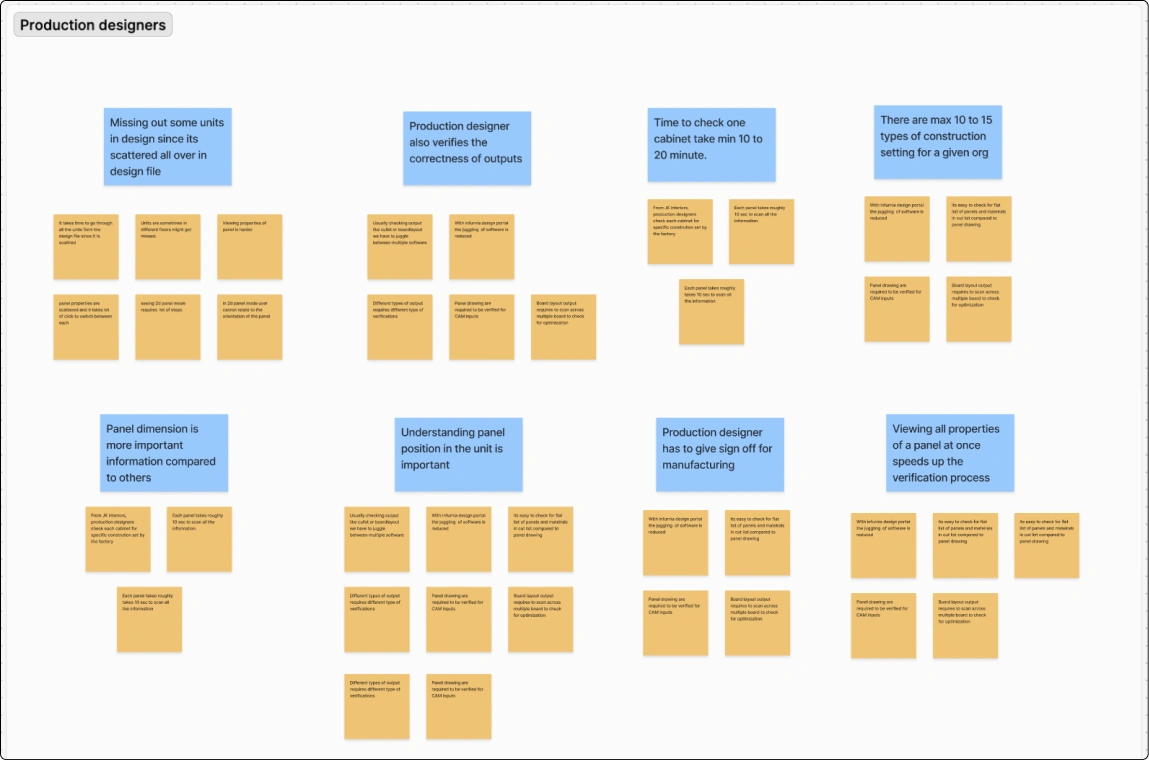
Affinity map of production designer insights

Learning from what exists

I studied every screen and feature of the two main competitors. Also reviewed: 2020Insights, Homag and 3Tec.

Naadi · local competitorArdis · global player
User interfaceCloud; simpler, but every option appears at onceLegacy Windows-style UI; crowded
Workflows coveredBoard layout to shipmentDesign to shipment
Design capabilitiesNone; starts from design filesIts own in-house cabinet design product
Quick edits in cabinetsNot possibleNeeds another Ardis product
PortabilityMobile and tablet for quick factory tasksNone
Board layoutView a standard file and print labelsDrag-and-drop panel customisation
Assisted sawingNone; view the layout onlyNone; view the layout only
Machine filesCan’t generate themA wide range (.MPR, .TCN, .CIX)

Highlighted: gaps in both products. MES covers them with quick edit and assisted sawing.

Meet the users

Sanjay

Production designer · 35 · Delhi

“I make sure any designed cabinet can be manufactured easily.”

Tools: cut list optimiser, saw / CNC, Google Sheets, CAD

Ramesh

Production manager · 40 · Delhi

“I focus on quality and timely delivery of modular furniture to my clients.”

Tools: Google Sheets, accounting software, project planners

Ajay

Floor worker · 40 · Delhi

“I bring life to cabinets, from wooden sheets to furniture in your house.”

Tools: factory machines, hand tools, drawings, walkie-talkie

The production designer’s journey

1 · Excited ๐Ÿ˜Š

Gets the kitchen design, makes a work order

Pain

Done by hand in Excel in most factories; slow and error-prone

Need

Easily find the design; keep the delivery date in view

2 · Curious ๐Ÿค”

Checks each unit’s construction and panels

Pain

Constant back and forth between the design and Excel sheets

Need

Understand a unit at a glance; mark validated units

3 · Focused ๐Ÿ˜

Edits units to make them manufacturable

Pain

Manual calculations that need skilled labour and focus

Need

A full-screen detailed view; templates for frequent edits

4 · Accomplished ๐Ÿ˜Œ

Confirms and generates every file

Pain

Juggling several tools; machine outputs need expensive licences

Need

Reliable files, managed and shared from one place

Prioritising user needs

The product was large, so I classified user needs to decide what to build first.
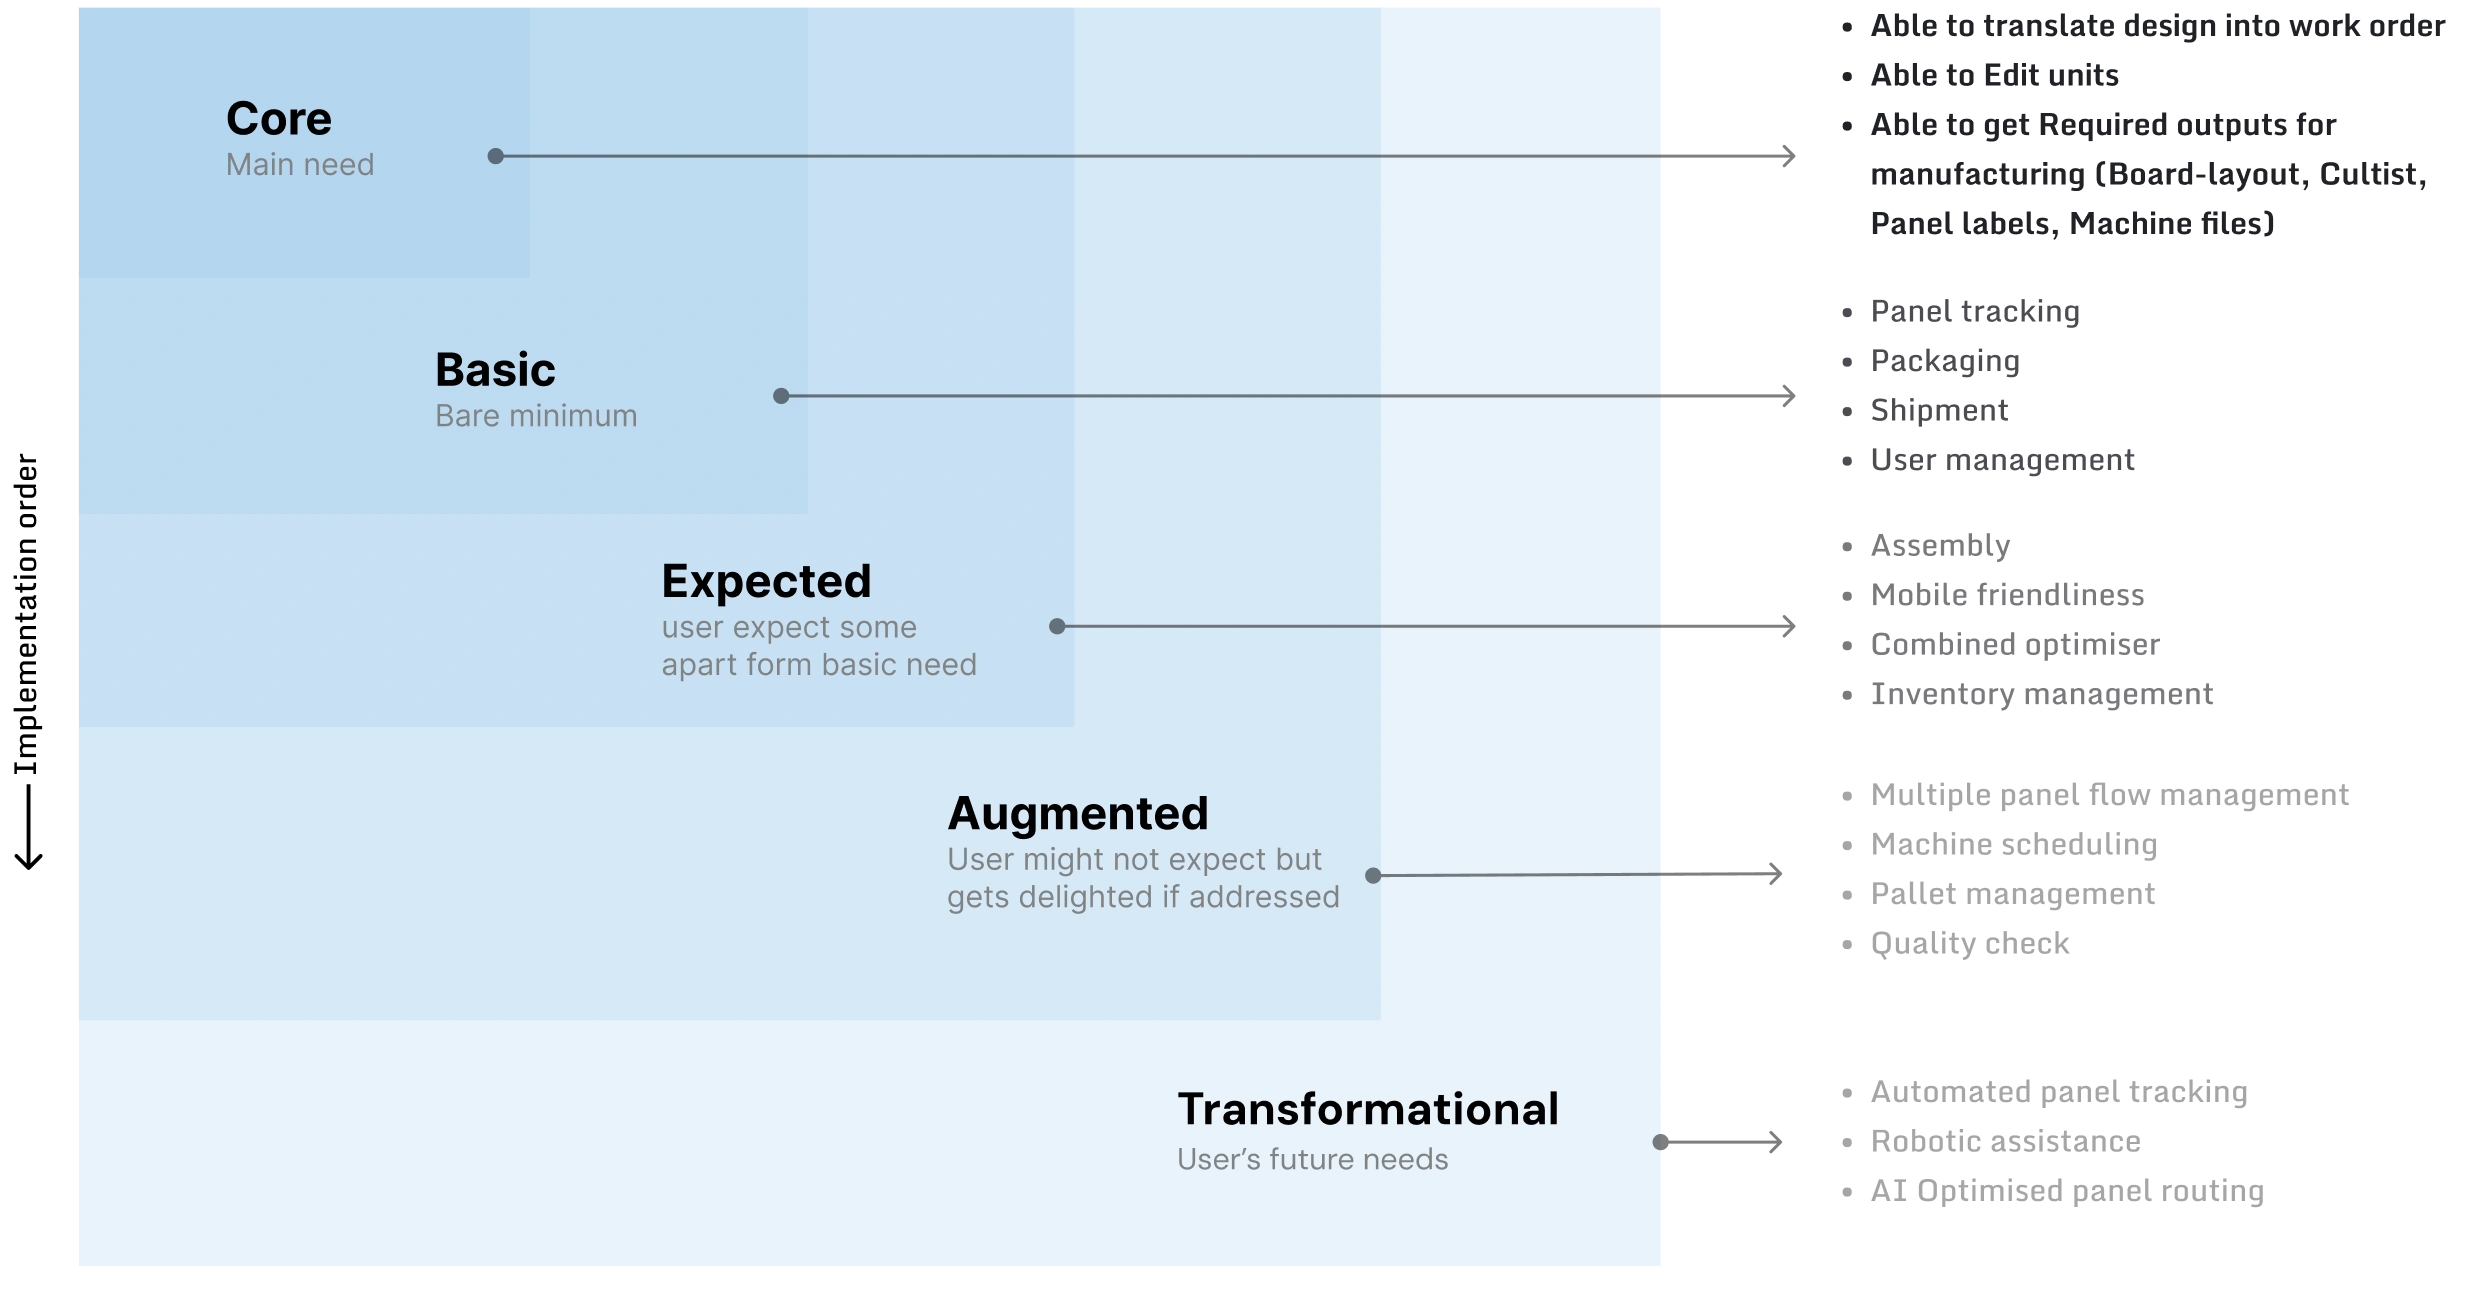
User need classification framework

Shaping the solution with stakeholders

  • Combined brainstorming, then ideation in my own focus time
  • Tested wireframes often with the in-house customer success team
  • Frequent design discussions with the CTO and PM
  • Card sorting to find the right information architecture
  • Released the first version to staging for beta testing, and fed the results into the next releases
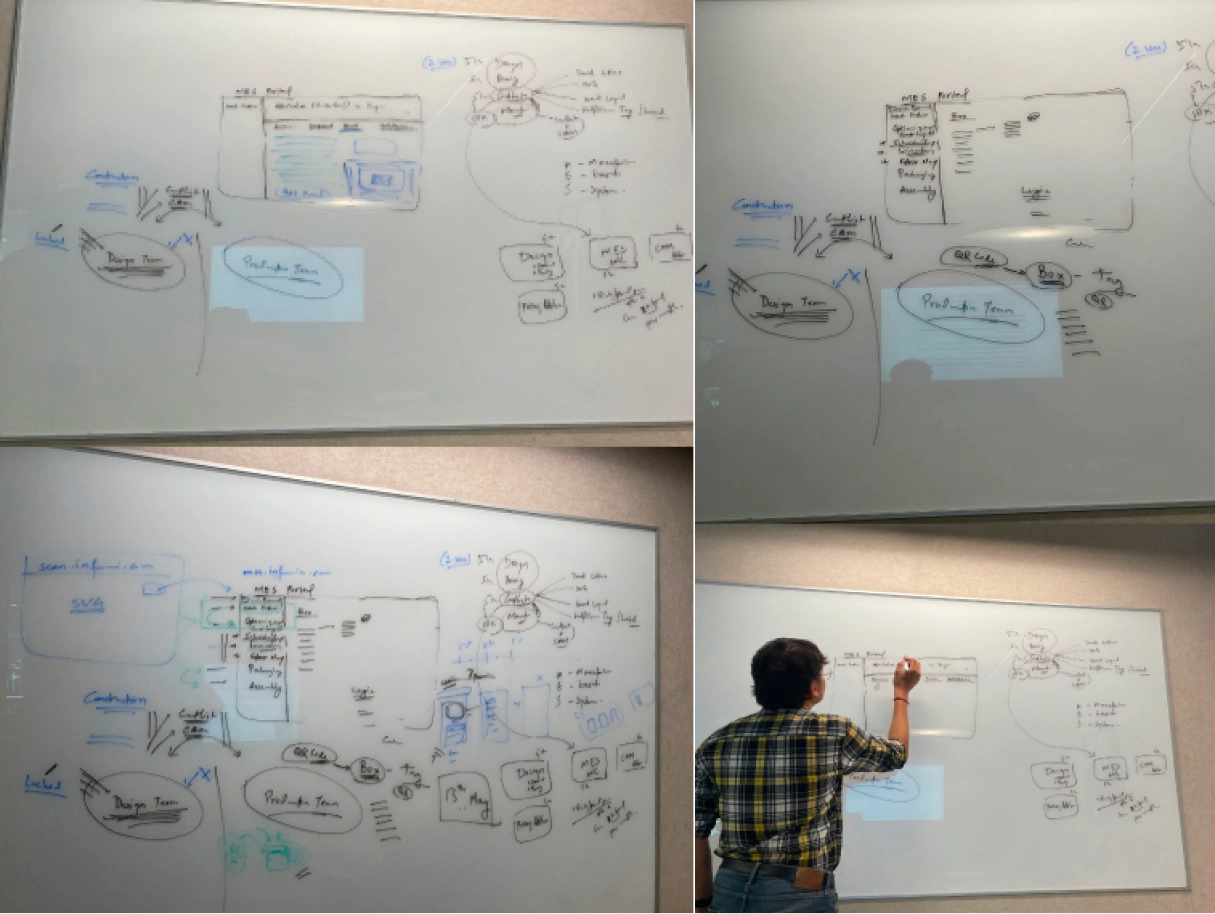
Whiteboard brainstorming sessions

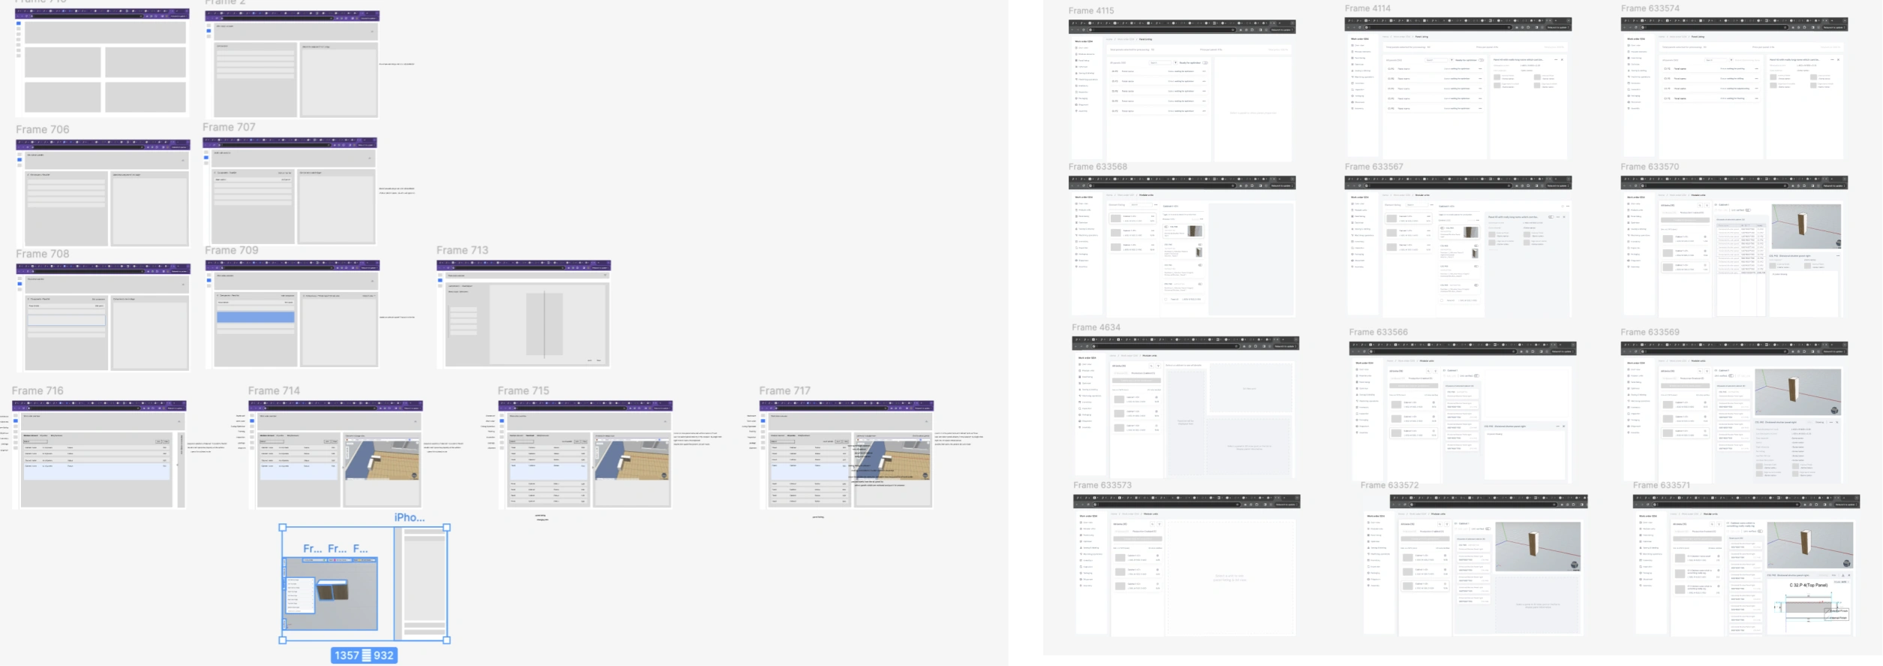
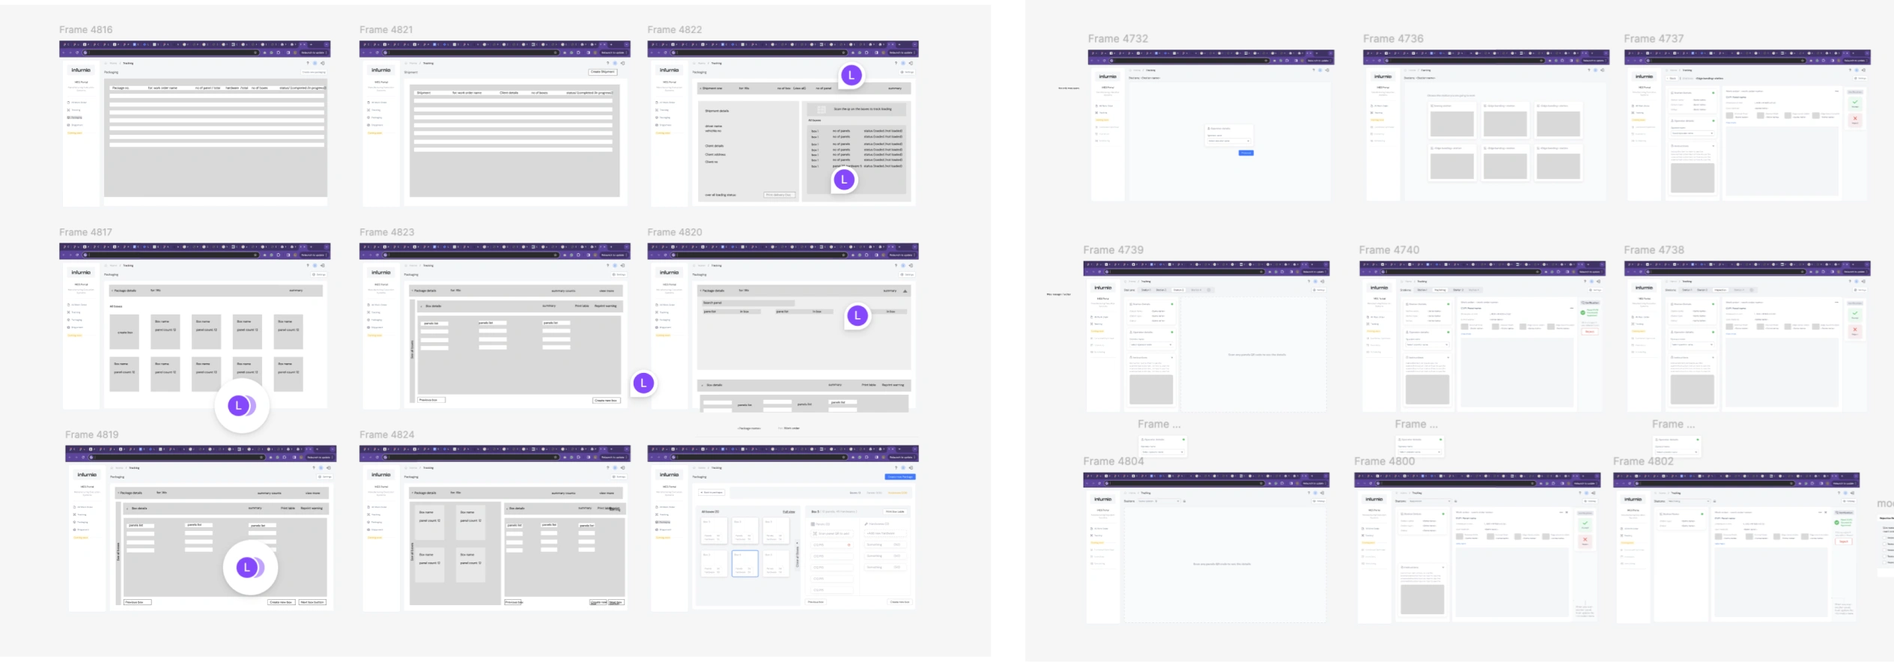
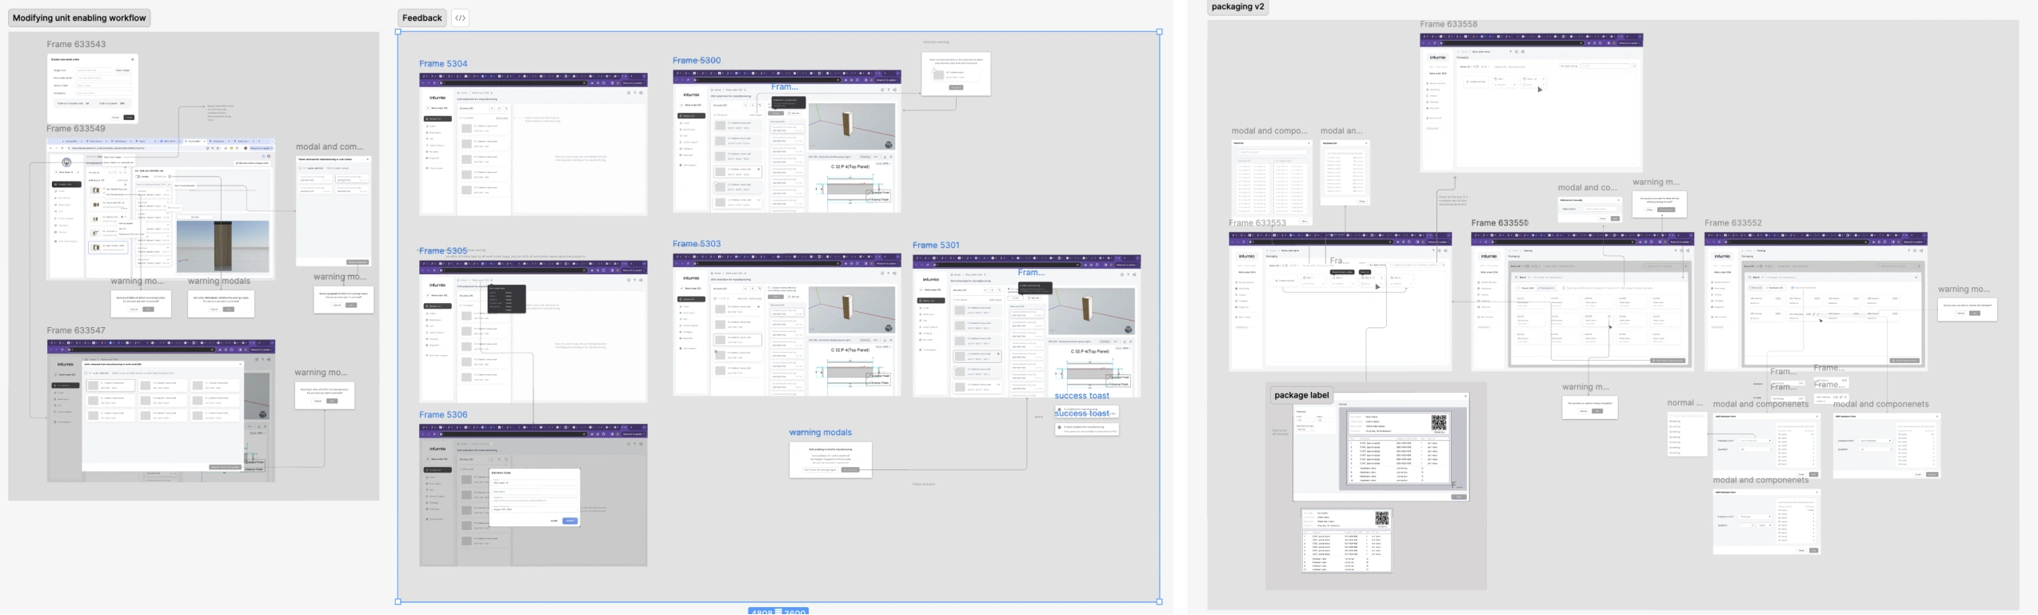
Wireframes and wireflows

Wireframe iterations, set 2 Wireframe iterations, set 3 Wireflow for modifying and enabling units

Click any image to enlarge

Information architecture

Several rounds of closed card sorting with 8 users settled the structure.
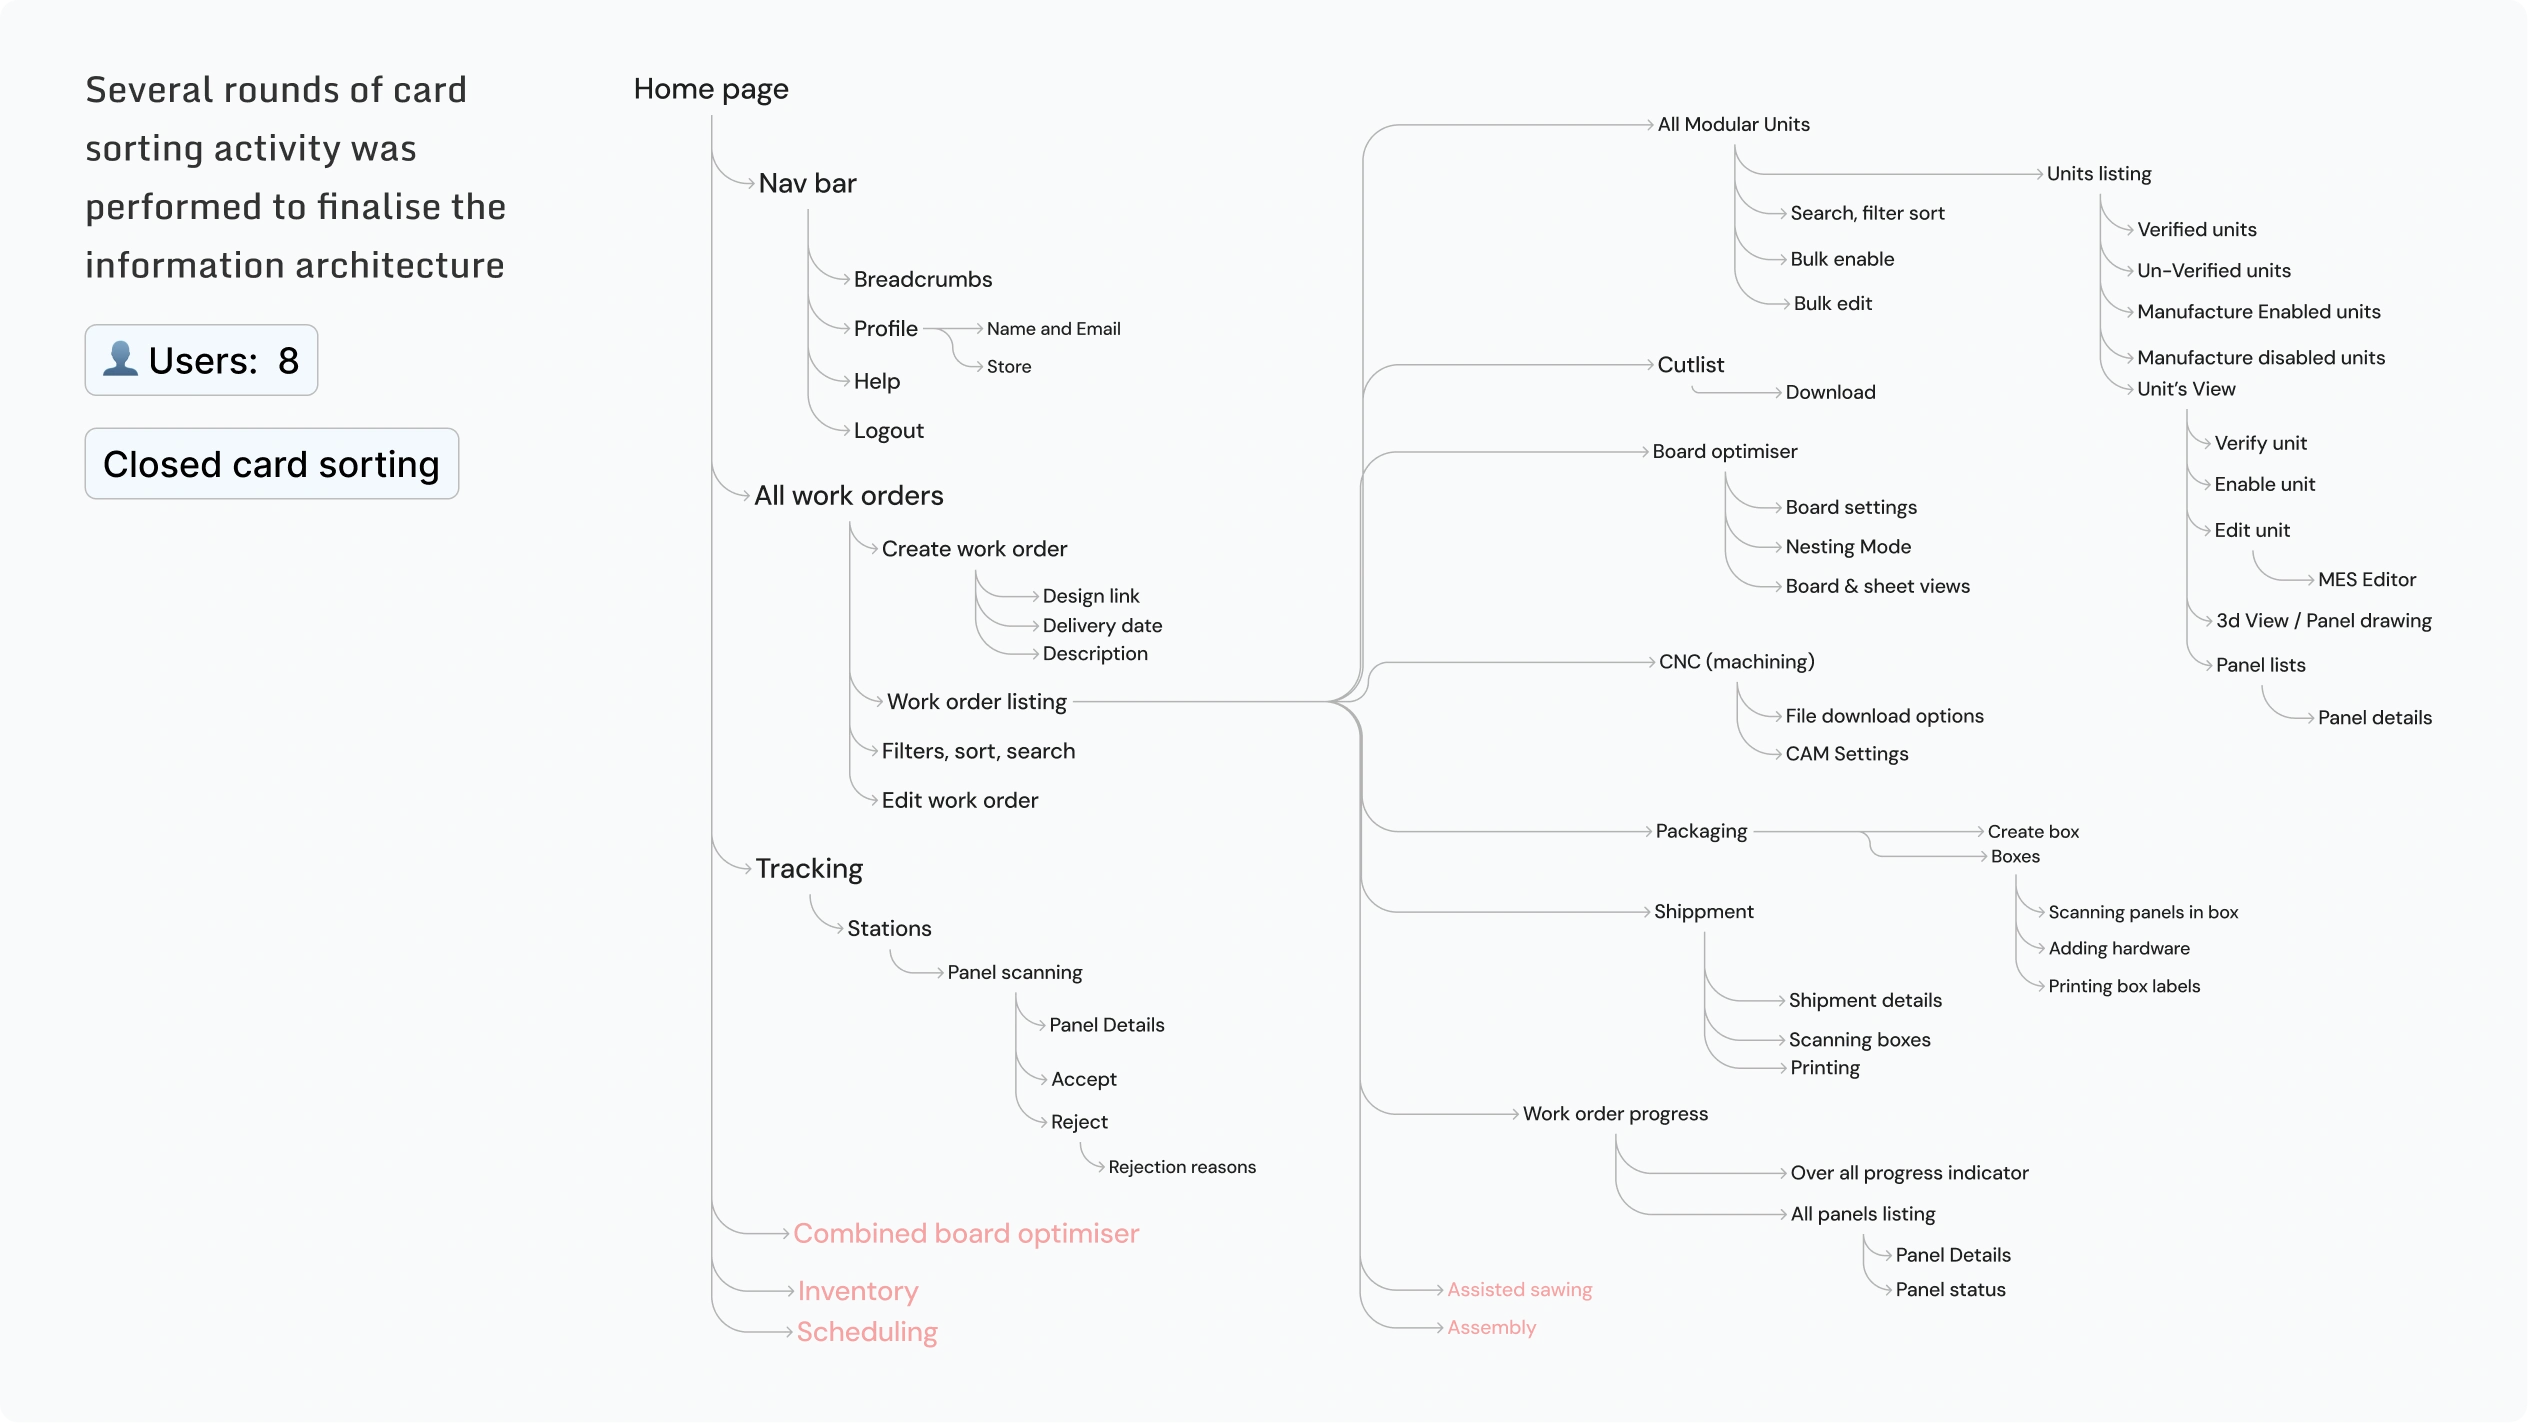
IA tree: home, all work orders, tracking, modular units, cut list, board optimiser, CNC, packaging, shipment and work order progress

Bringing it to life

Visual design

MES users need a clean, simple UI, and our design system was built for the design portal. I used the Material Tailwind design system with a few tweaks: minimal, free to customise, and fast to ship.
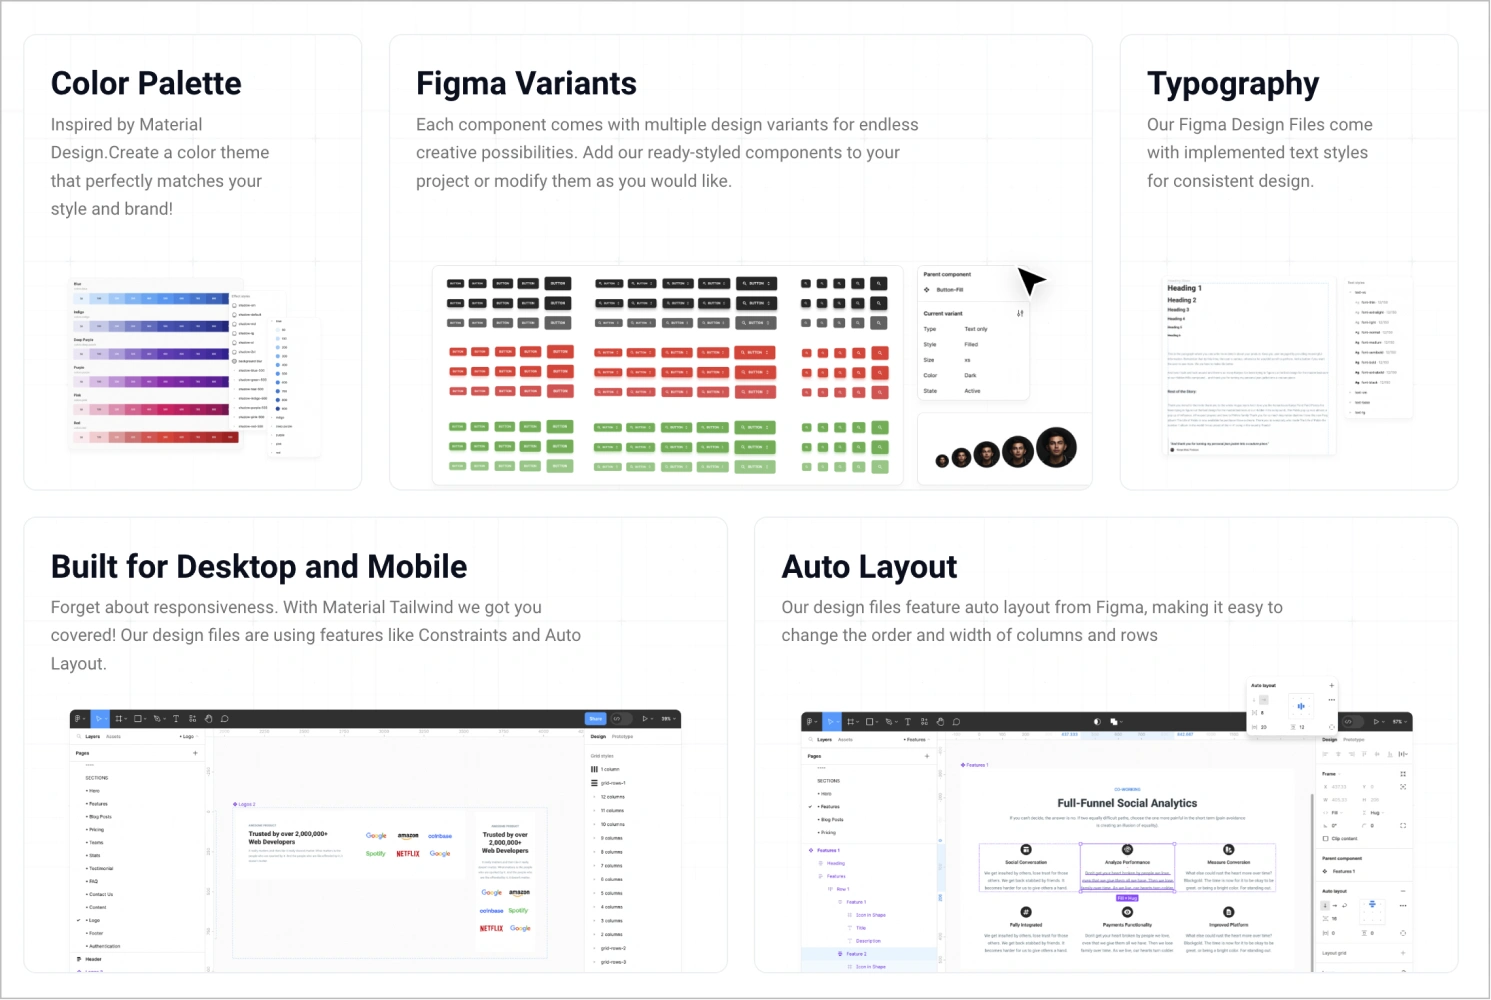
Material Tailwind design system showcase

Prototyping

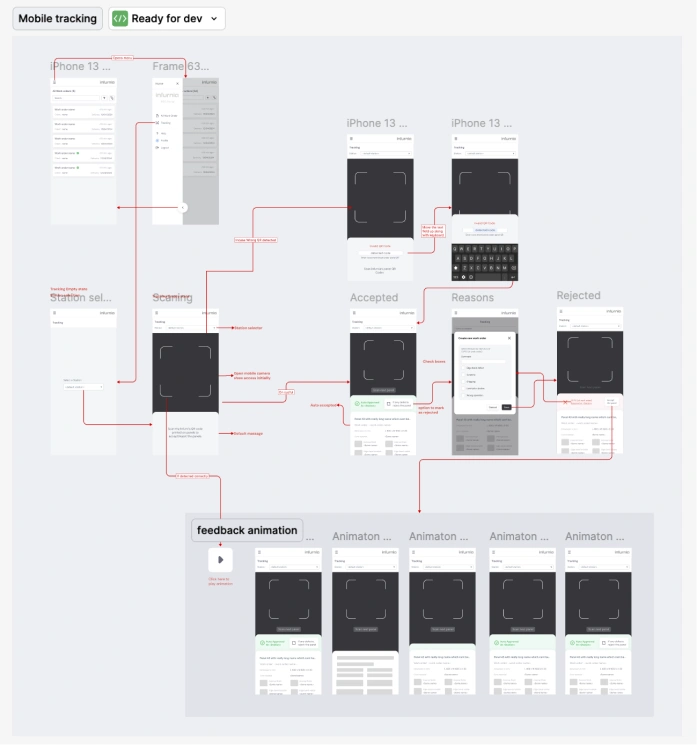
Prototypes were tested with customer success reps and users. The first version then went to staging for beta testing, and every round fed the next iteration.
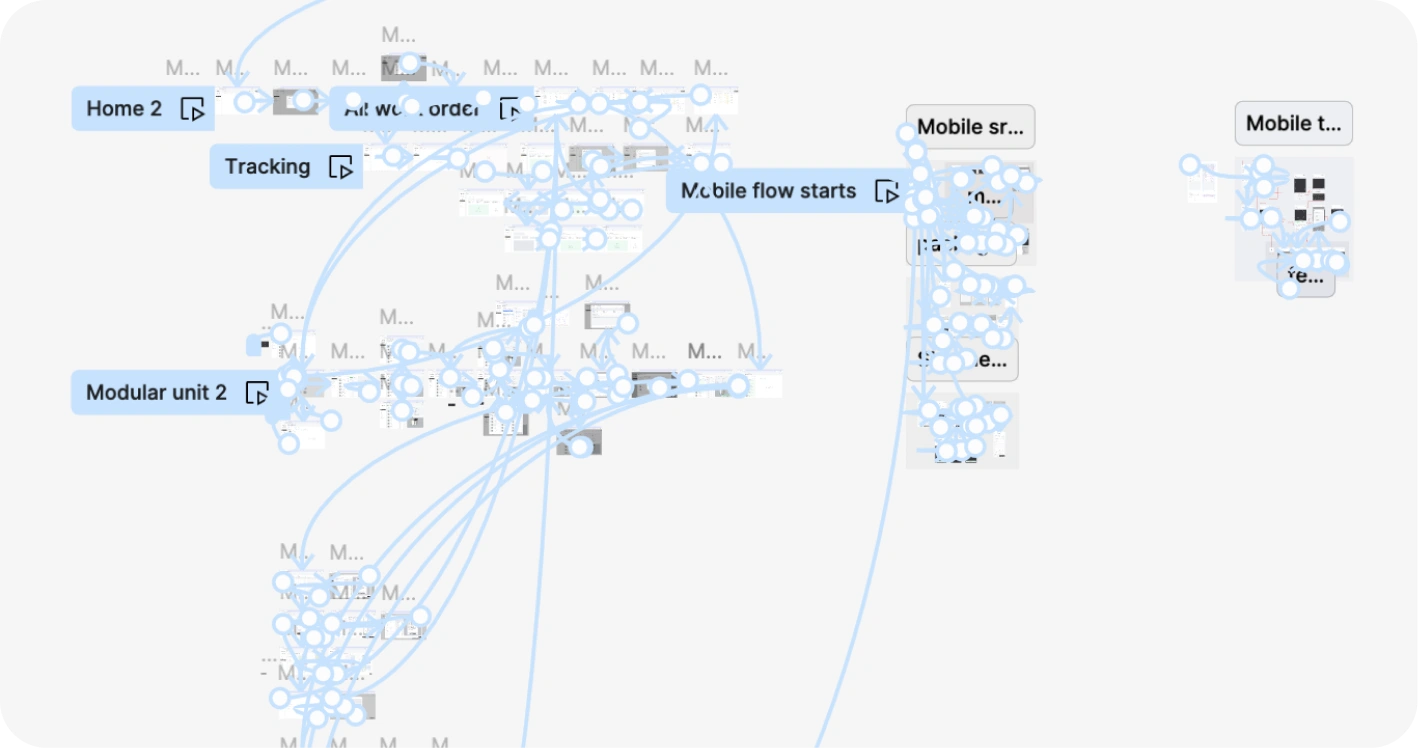
Figma prototype flow map for desktop and mobile

Working with the team

Stakeholder collaboration
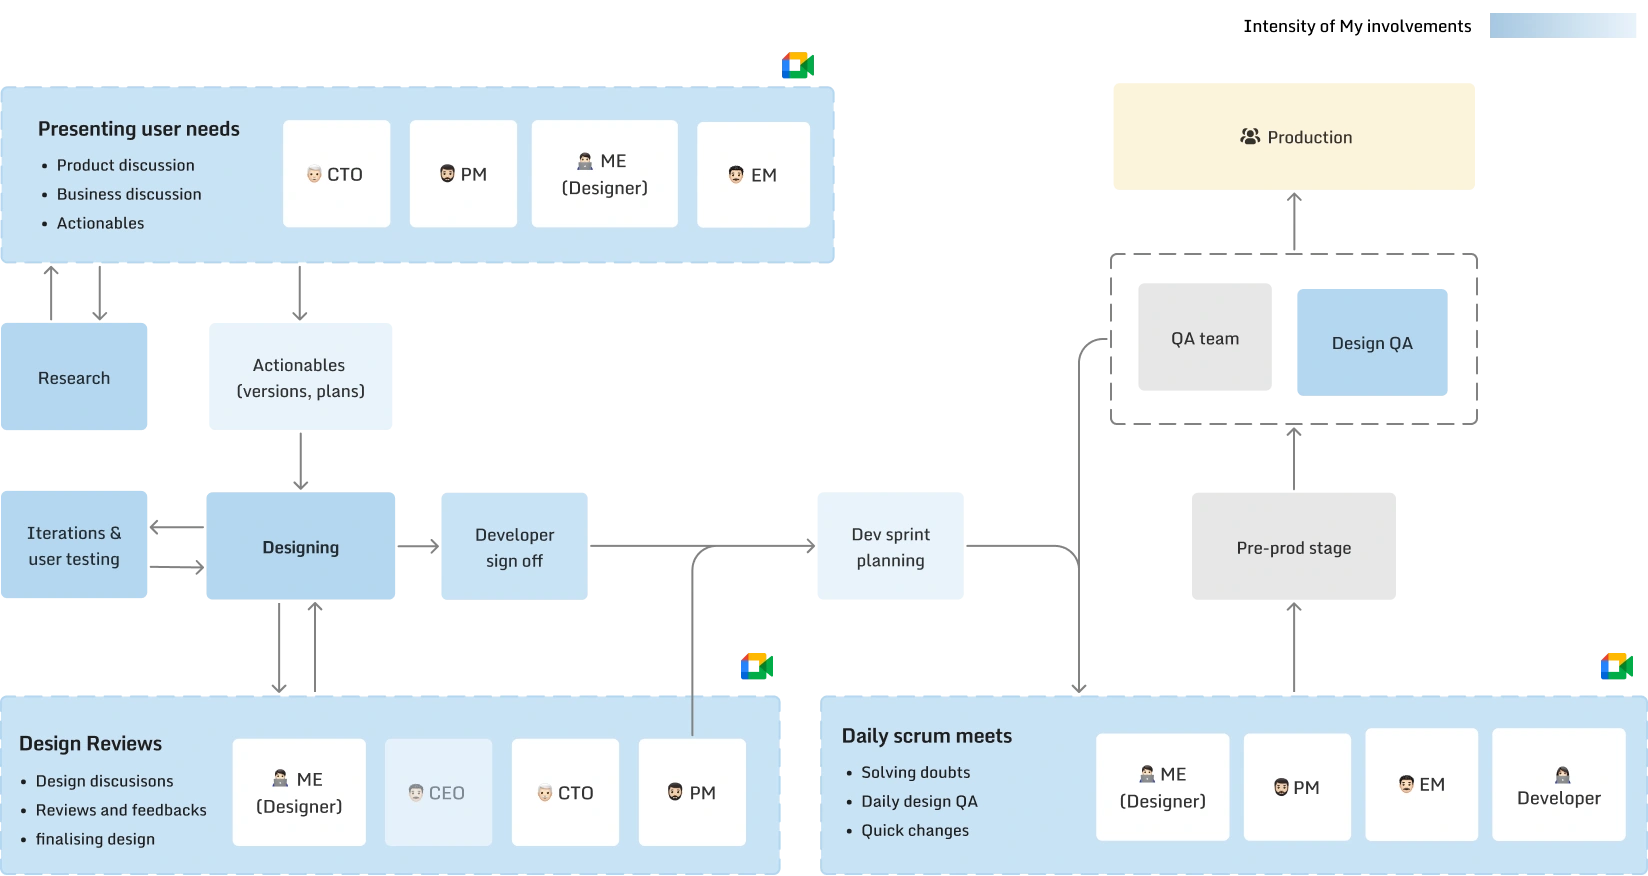
Collaboration flow: presenting user needs, research, design, iterations and testing, developer sign-off, sprint planning, QA and pre-production

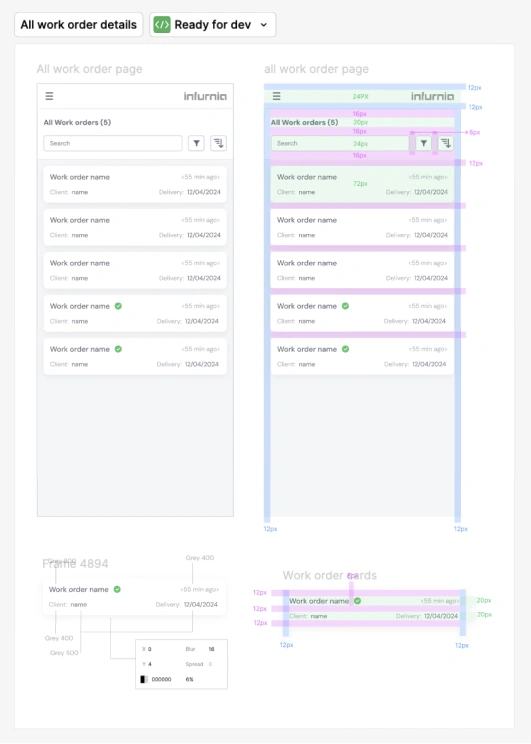
Developer sign-off

Detailed design annotations
Annotations & walkthroughs
Spacing guides
Spacing guides
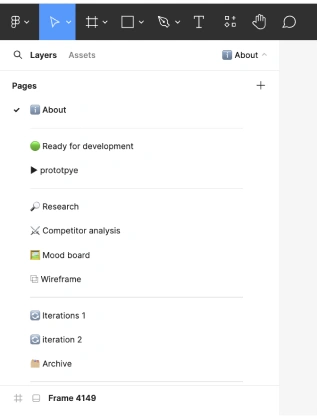
Design file management
Managing files

Challenge

The hardest problem: a conflict after design freeze

What happened
  • It came after the design walkthrough and design freeze
  • A developer hit a problem implementing the design
  • He asked me to remove either the 2D or the 3D viewport
  • Showing both wouldn’t be feasible for a few months

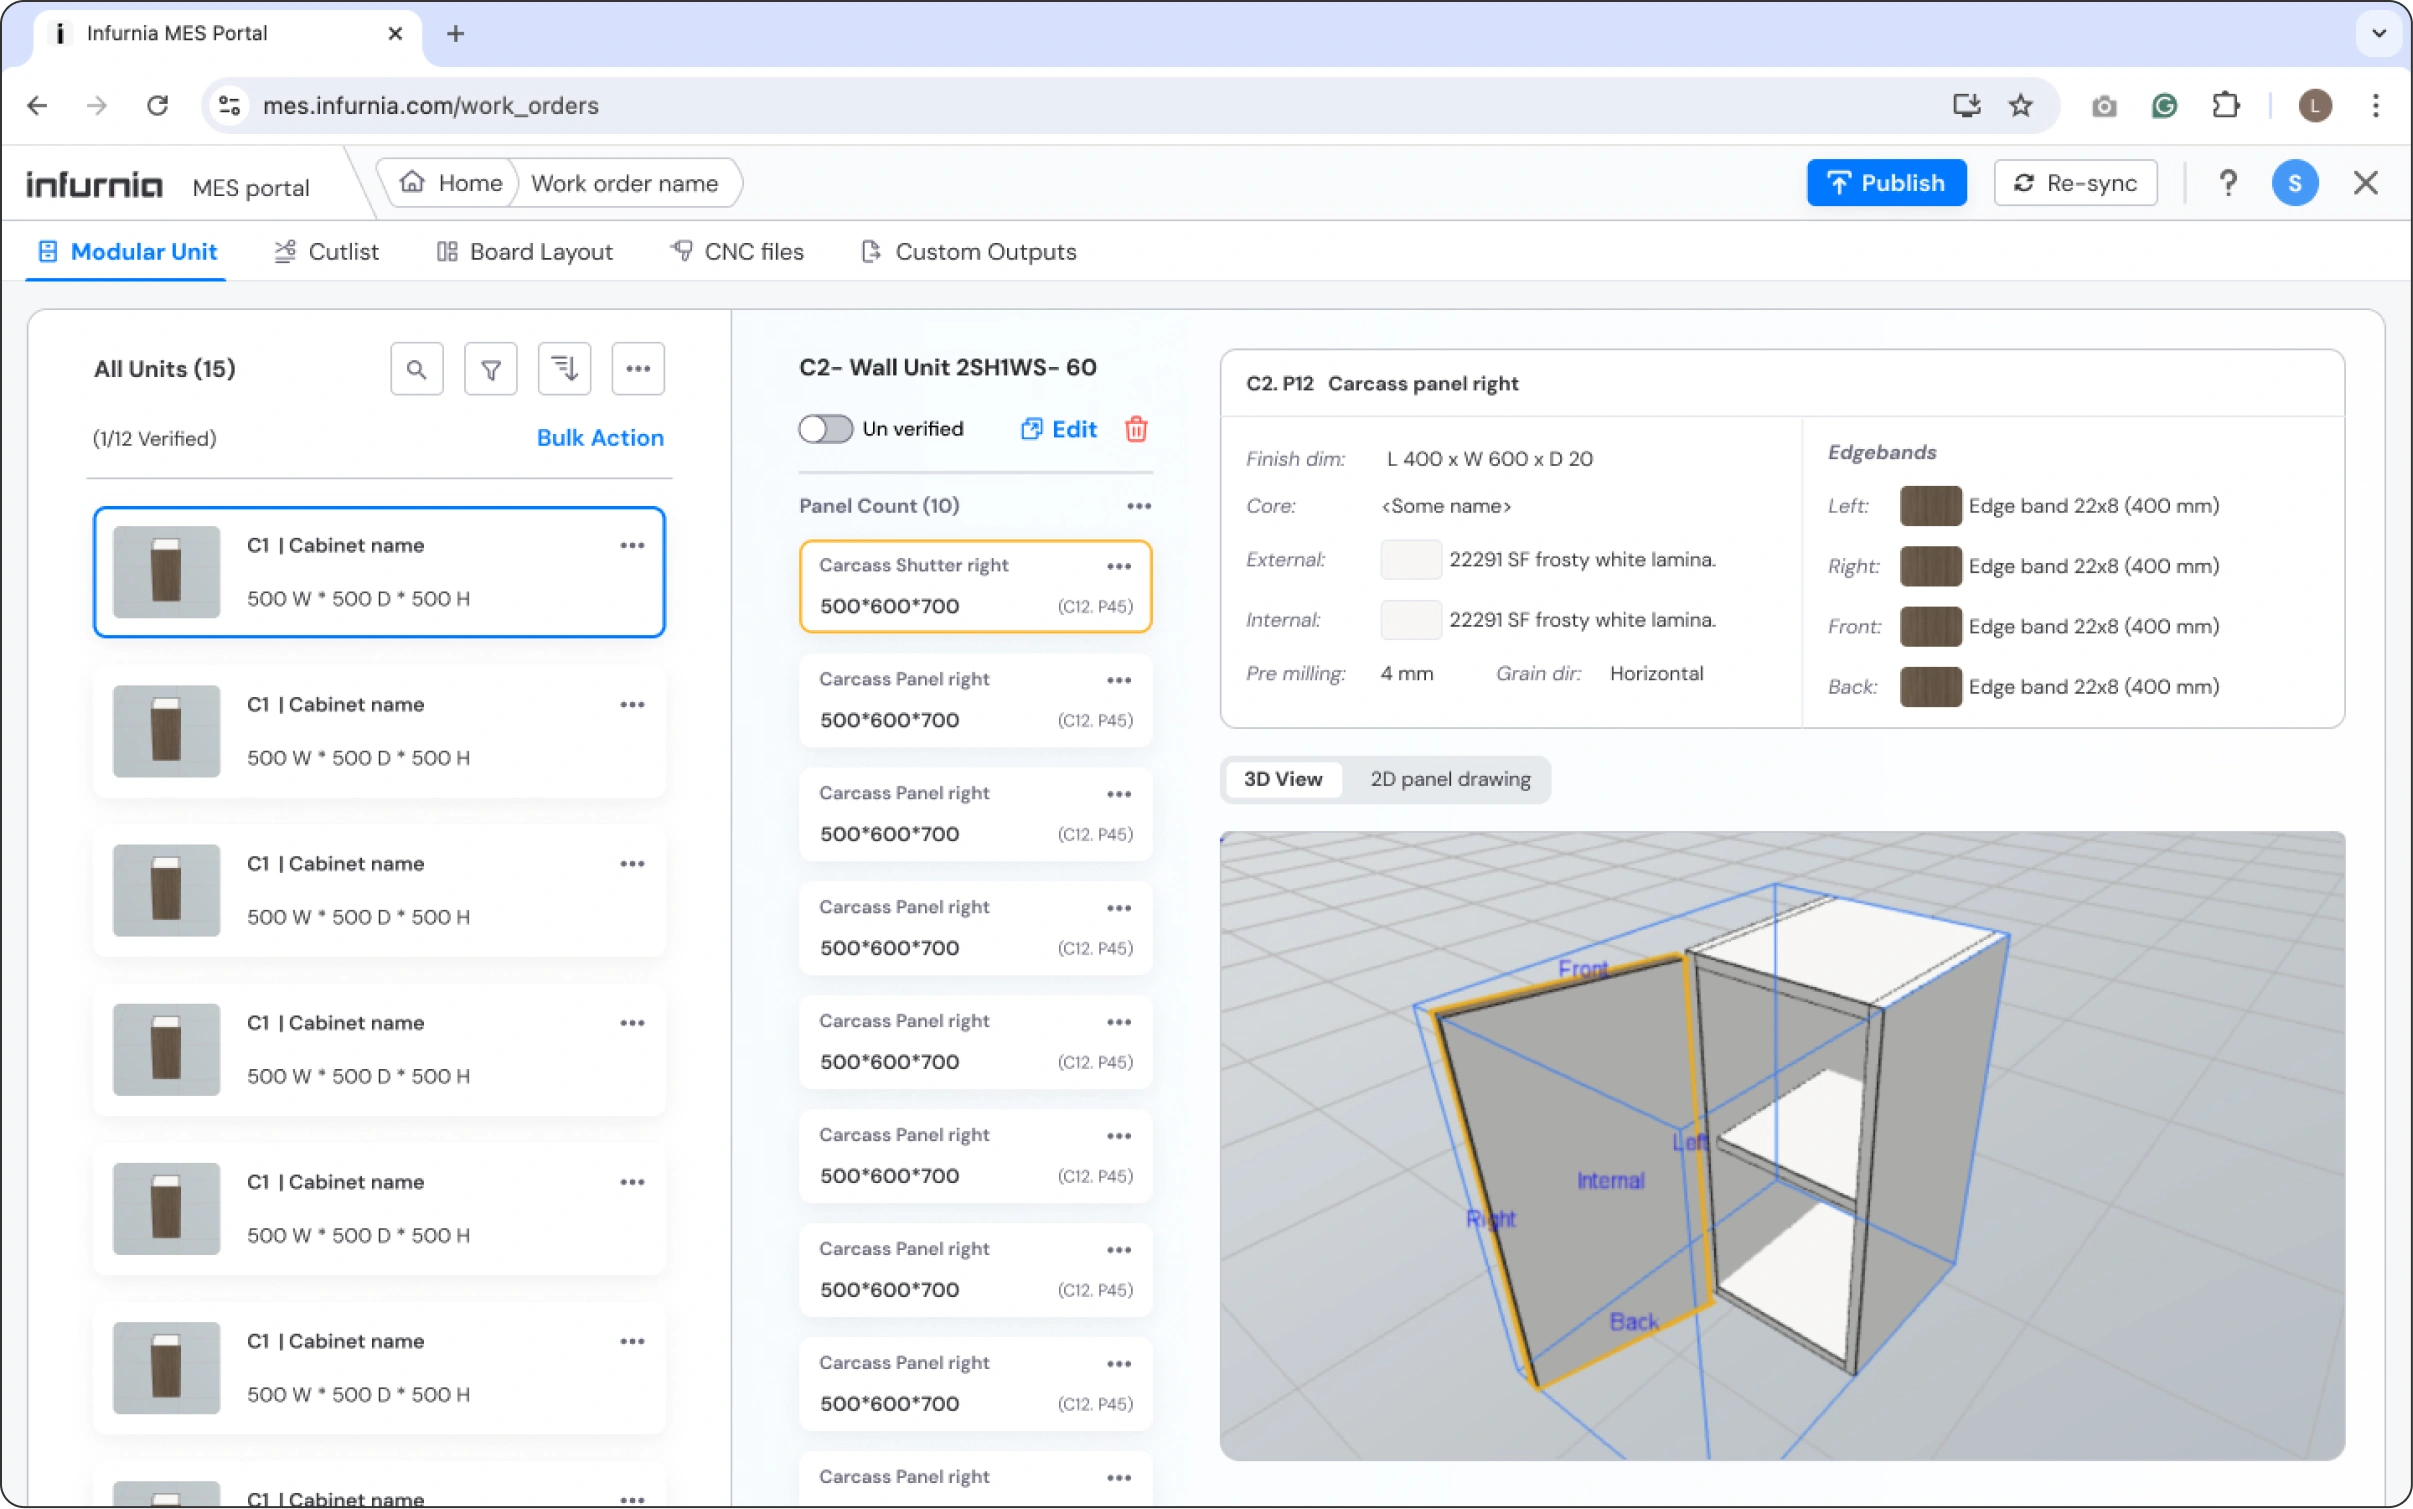
Proposed design: the cabinet in detail, plus all panel info at once
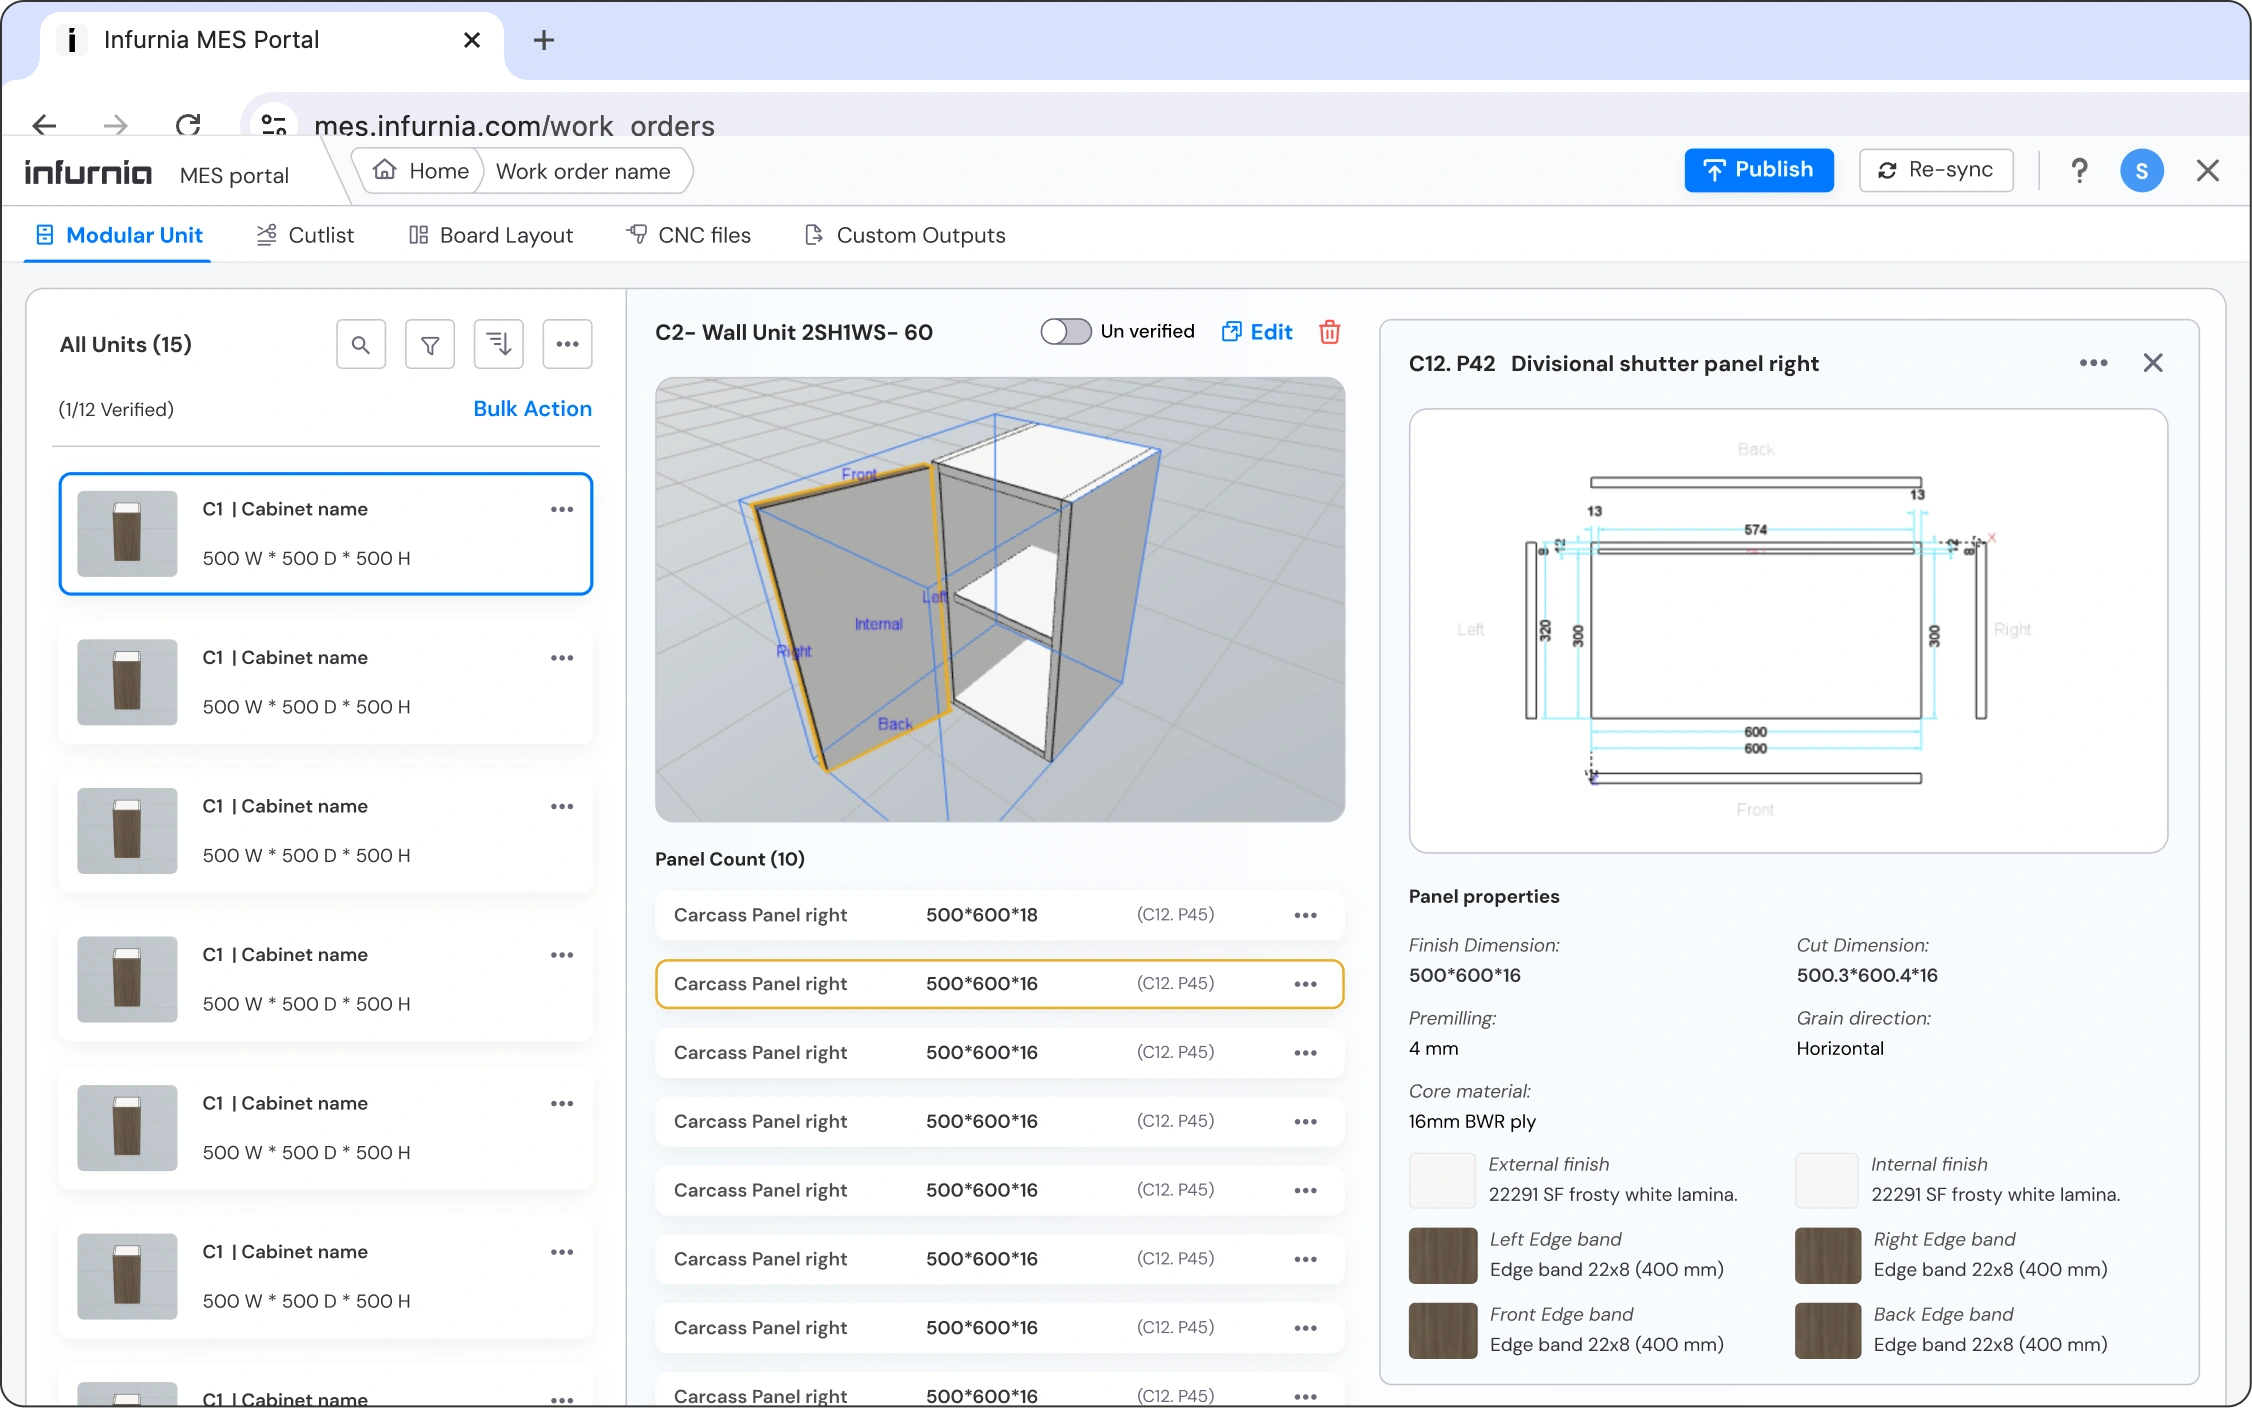
Proposed layout with the modular unit list, panel properties and 3D view

Challenge

How I resolved it

1. Found the root problem: the canvas could only load one type of data
2. Shared the rationale: research showed both 3D and the 2D panel drawing matter
3. Found another way: with the EM, one canvas that switches context based on input
4. Updated the guidelines: one canvas per page, everywhere
5. Iterated fast: a few layouts and a detailed prototype, tested with users
6. Kept others in the loop: told PM and QA about changes and delays
Final redesign with one bigger 2D/3D canvas
One canvas at a time Remembers the last 2D / 3D view 30% more viewport space

Putting it to the test

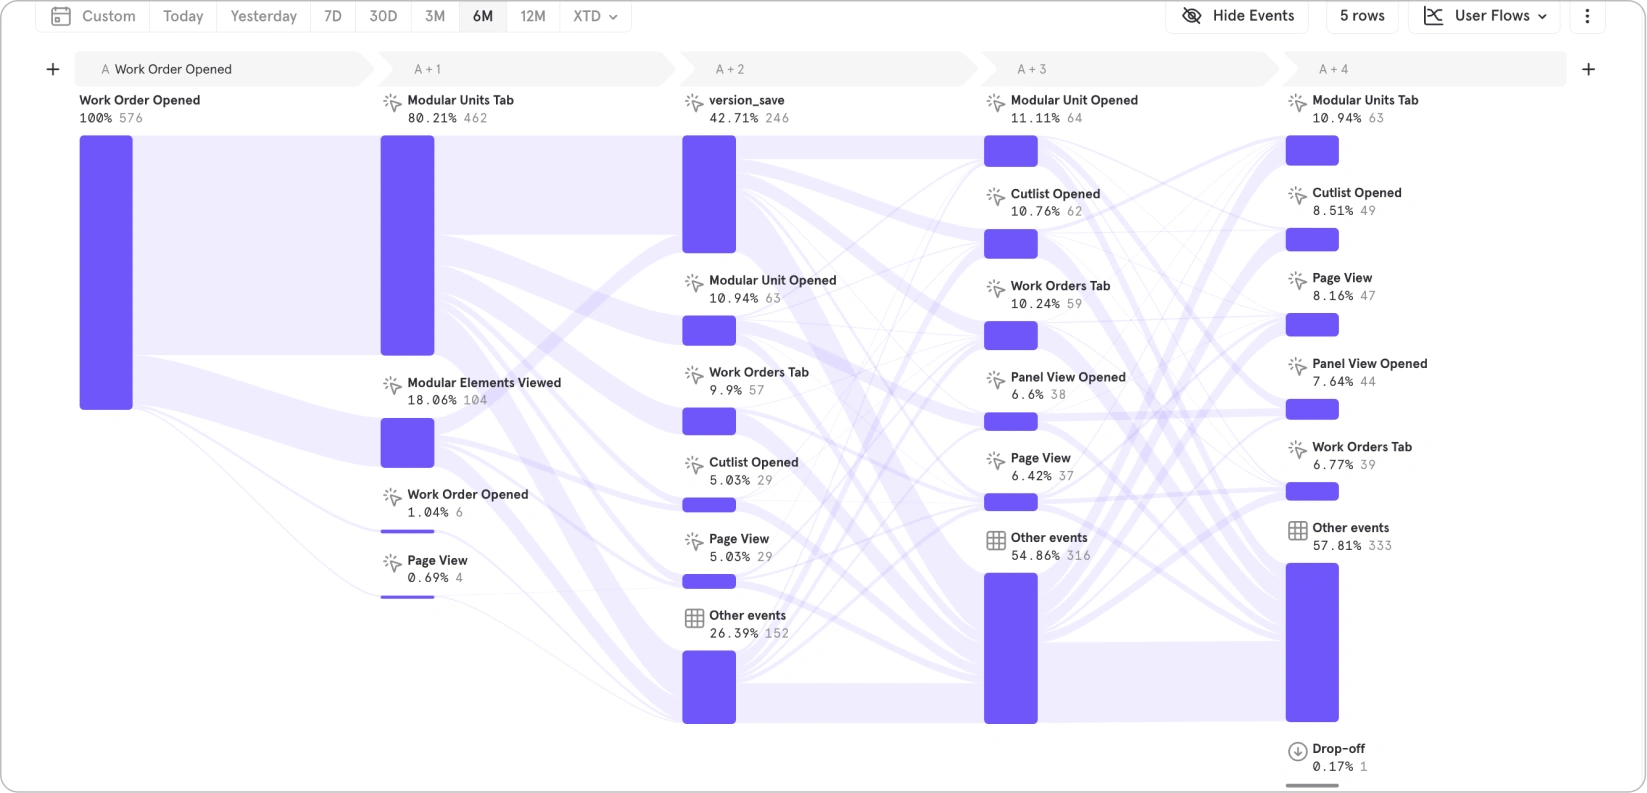
Path analysis in Mixpanel

Every event was logged, so I checked task flows and drop-offs for work order creation, publishing, bulk editing SKU structure and downloading CNC & board layouts.

Think-aloud & retrospective testing

With 5 customer success executives and 5 users in the factory, across four jobs to be done:

  • A. Create a work order from a design file
  • B. Make 5 units ready for production
  • C. Check work order progress in detail
  • D. Cut boards with assisted sawing
Mixpanel user-flow diagram of work order events

What feedback changed

FlowWhat users hitWhat changed
AEntering the design link meant back-and-forth with the interior designerThe interior designer publishes the design; it appears in the production designer’s picker
BSeeing only 3D or panel info, users couldn’t relate units to panelsEverything needed is upfront; 3D is always there, with the 2D panel drawing a tab away
BWith no access control, everyone saw options they didn’t needPersona-specific flows through role restrictions
CAfter spotting a rejected panel, the manager couldn’t see its detailsFull panel details open on the same progress page
DSheets were too small to read, with no progress or previewMore room for sheets, zoom and pan, plus progress and previews
DOperators wanted to pick the panel to cut, not follow the system strictlySemi-assisted sawing: pick any panel, or follow the suggested next one

How users rated it

75.25Average SUS score

10 users, surveyed in person at their factory stations: 3 production designers and 7 operators.

61NPS · production designers

60 responses: 42 promoters, 13 passives, 5 detractors. Survey form after the org’s first renewal.

58NPS · operators & supervisors

57 responses: 39 promoters, 12 passives, 6 detractors. Collected on renewal feedback calls.

Did it work?

What success looks like

Work orders created from designs

Tracks adoption of MES

Panels & units added to production

Tracks revenue, since we charge per panel

Outputs downloaded

Shows the system is in use

Panels tracked or scanned

Shows operators are working on the panels

All events are logged in Mixpanel.

Growth over the first 6 months

Panels added

+2251%: 40.6K to 954.4K
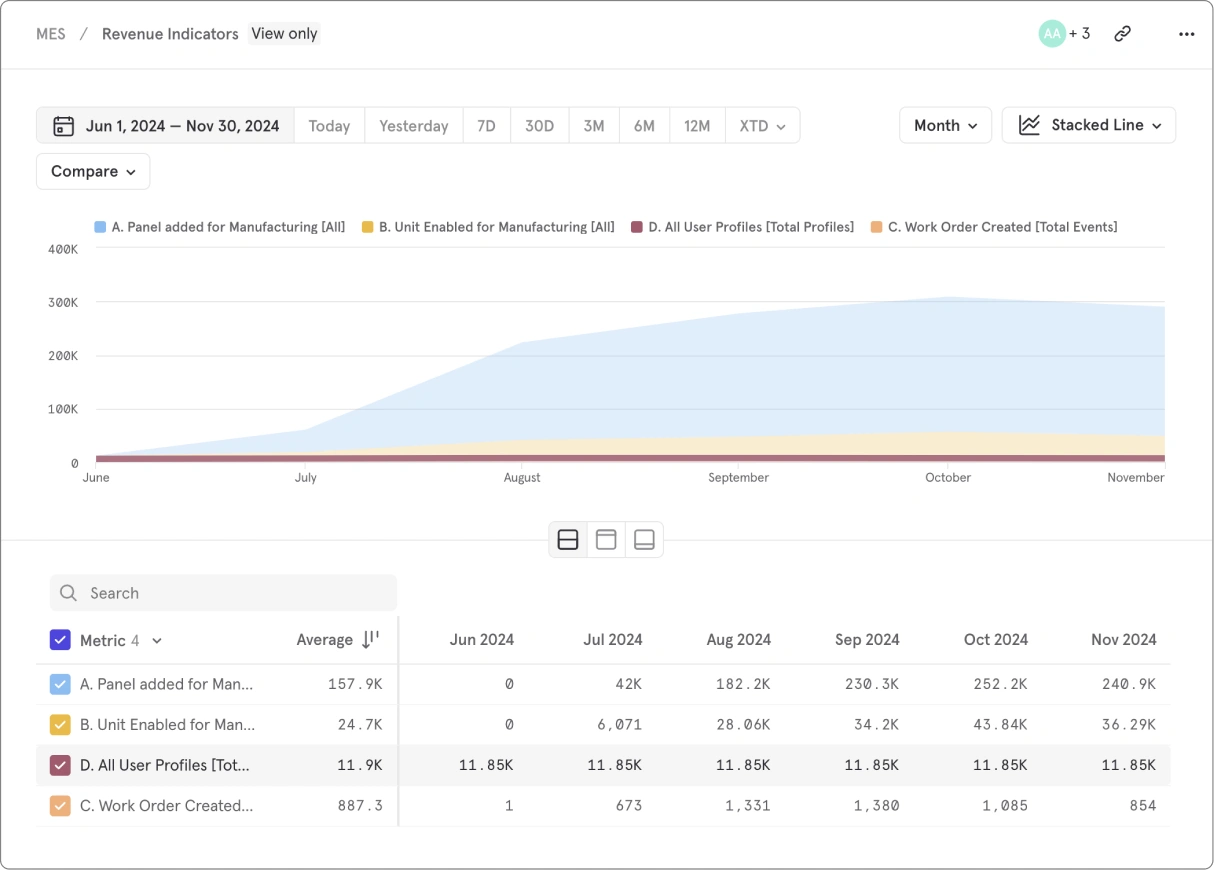
Panels added over 6 months

Panels added per user

0 to 20.33 (all design clients counted as users)
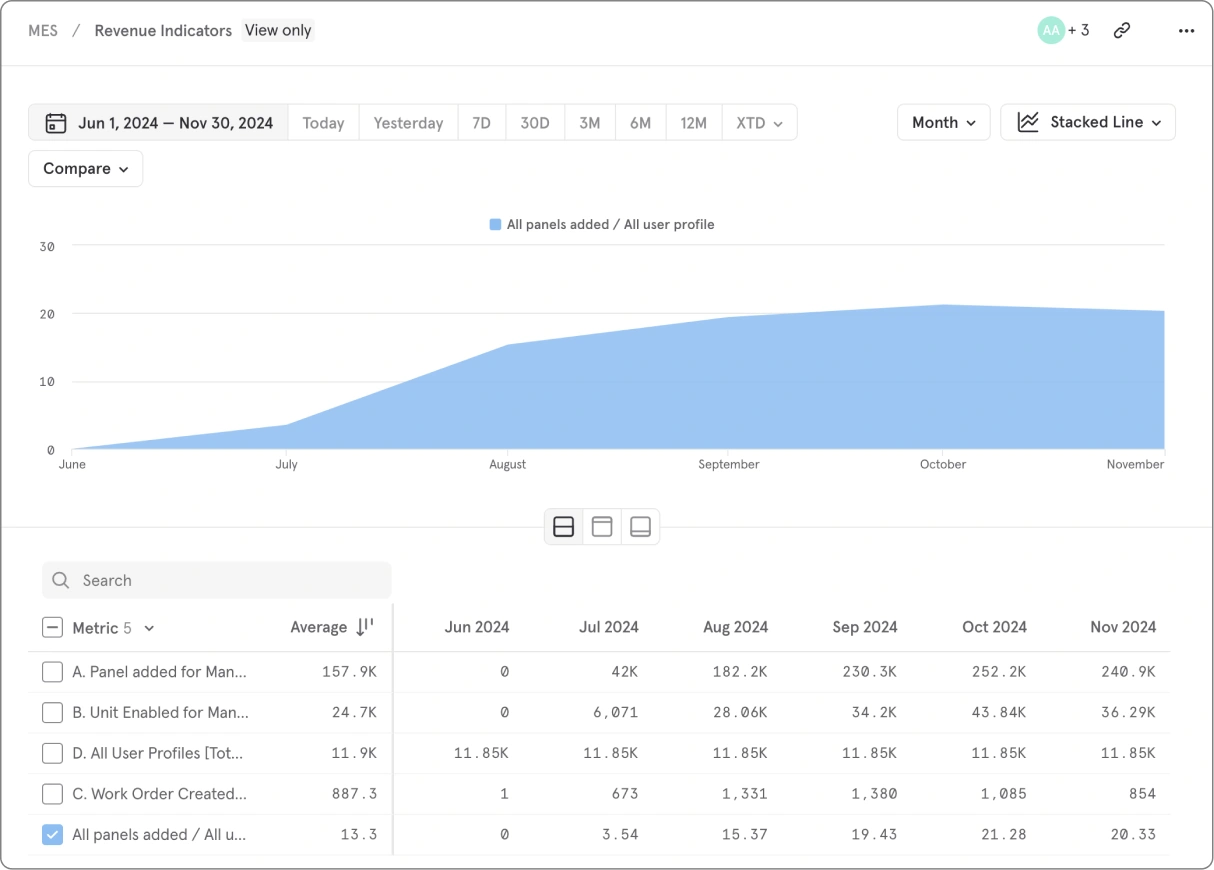
Ratio of panels added to users

Outputs downloaded

Board layouts and CNC files
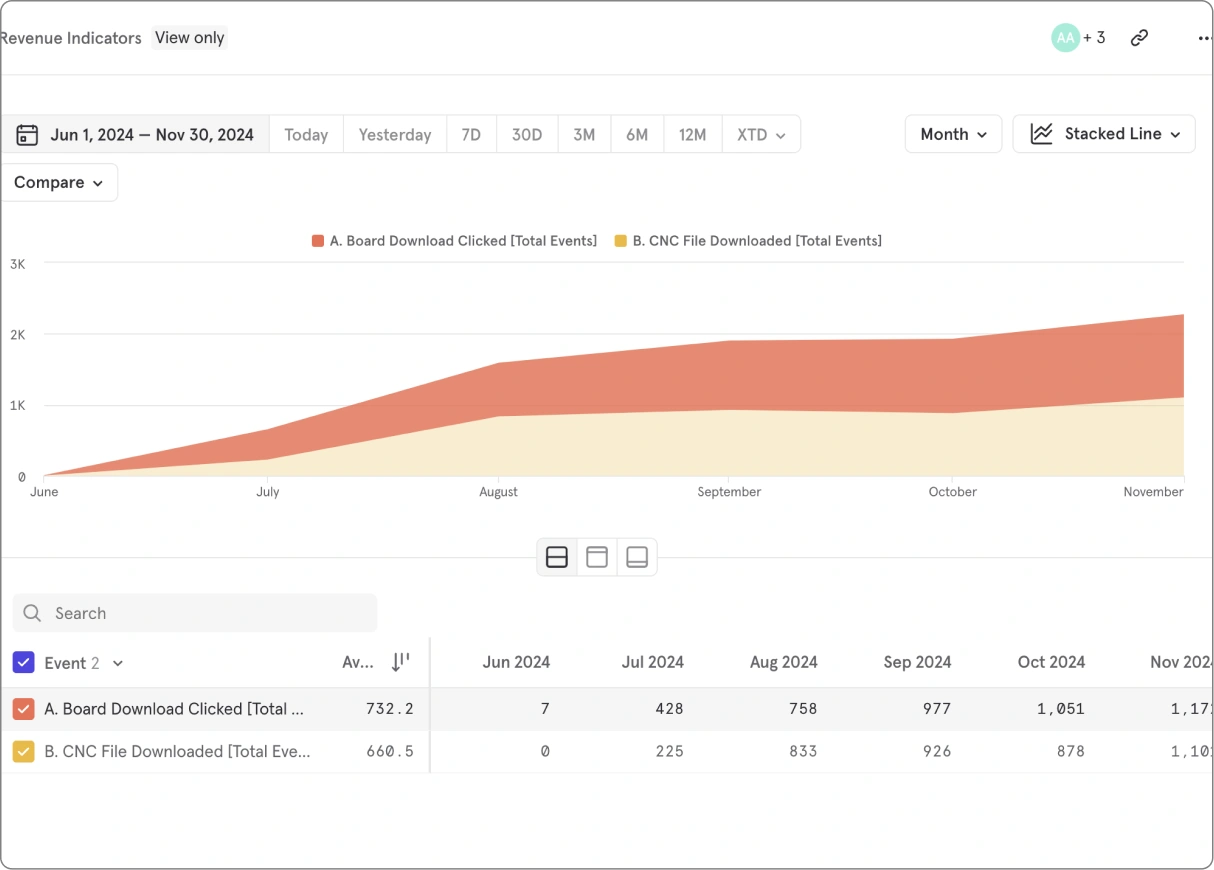
Outputs downloaded over 6 months

Tracking in use

Panel cutting, CNC, edge banding, packaging
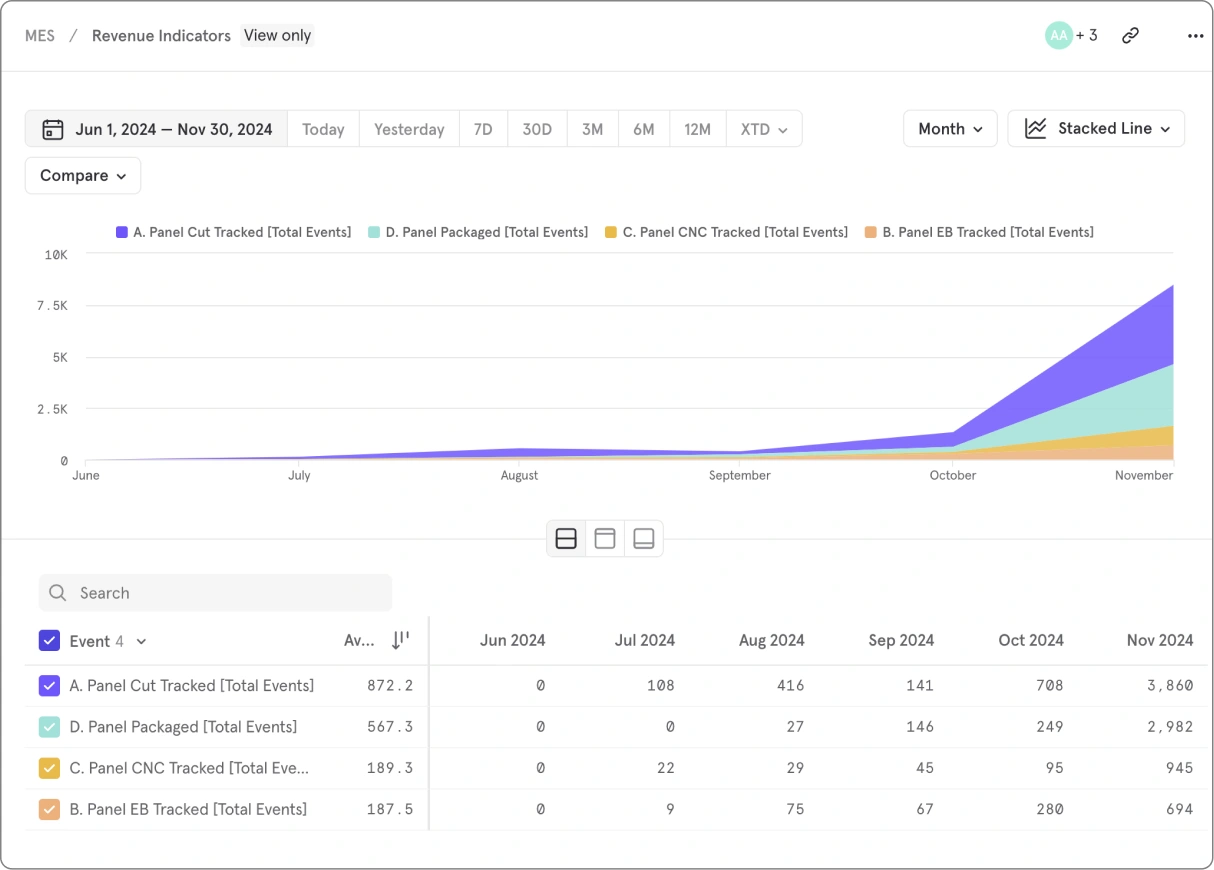
Tracking feature usage over 6 months

The business case

First week vs. 6 months after release.
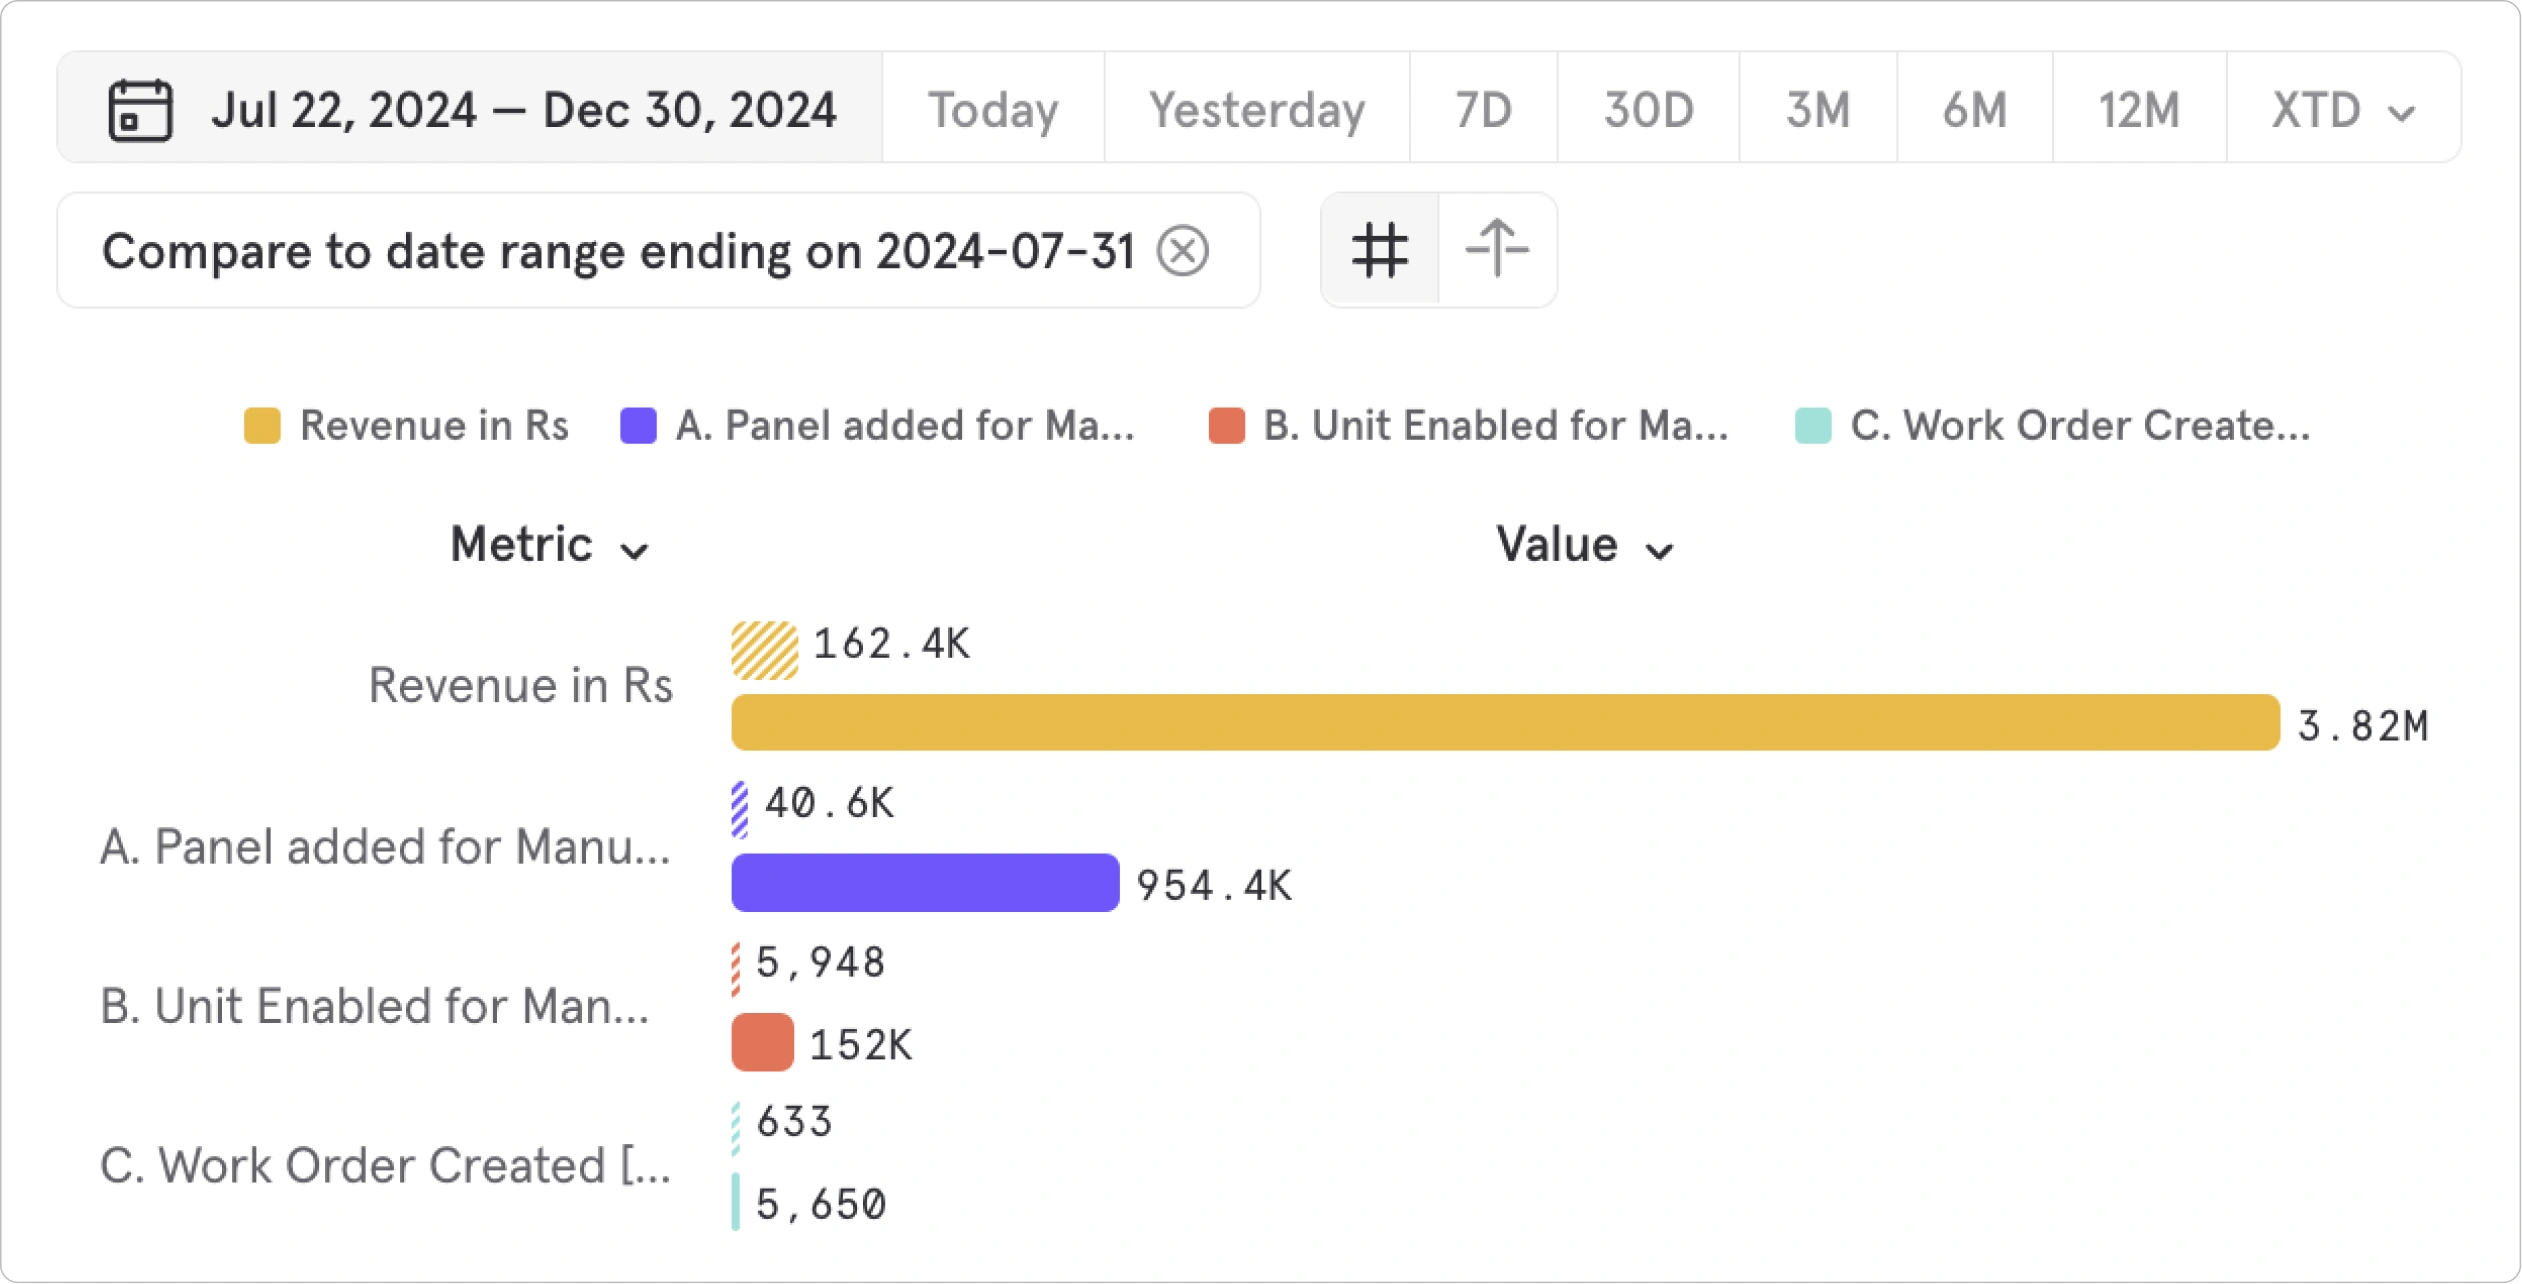
Revenue indicators from July to December: revenue, panels added, units enabled and work orders created
$3.82Mrevenue, from $0.162M (+2258%)*
954.4Kpanels added, from 40.6K (+2251%)
5,650work orders, from 633 (+793%)
152KSKUs processed, from 5.9K (+2476%)

Source: Infurnia Mixpanel. *Revenue shown only for the panel processing fee; the MES add-on fee isn’t included.

What I learned

A pilot study sharpened the research

It tested my assumptions before the real interviews, so I asked the right questions.

Early edge cases mean fewer redesigns

Working through scenarios before wireframing cut later rounds of iteration.

Ready-made design systems need work

It sped things up, but I still fixed contrast in some components and adapted it to our users.

Knowing feasibility speeds execution

Understanding what was technically possible made working with developers faster.

Versioned designs for a phased build

The designs shipped in phases, so clear versions of the design files helped developers track changes and stay aligned.

Thank you

Questions?

Lokesh Kumar V M · Senior Product Designer · lokeshdesign.com

All slides  M to toggle